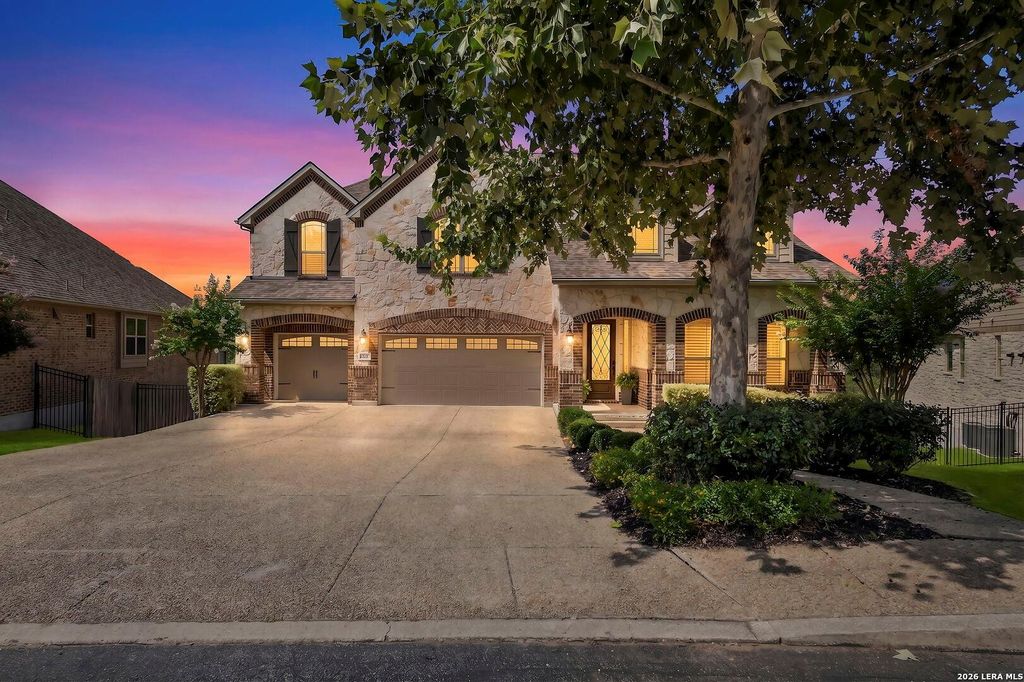
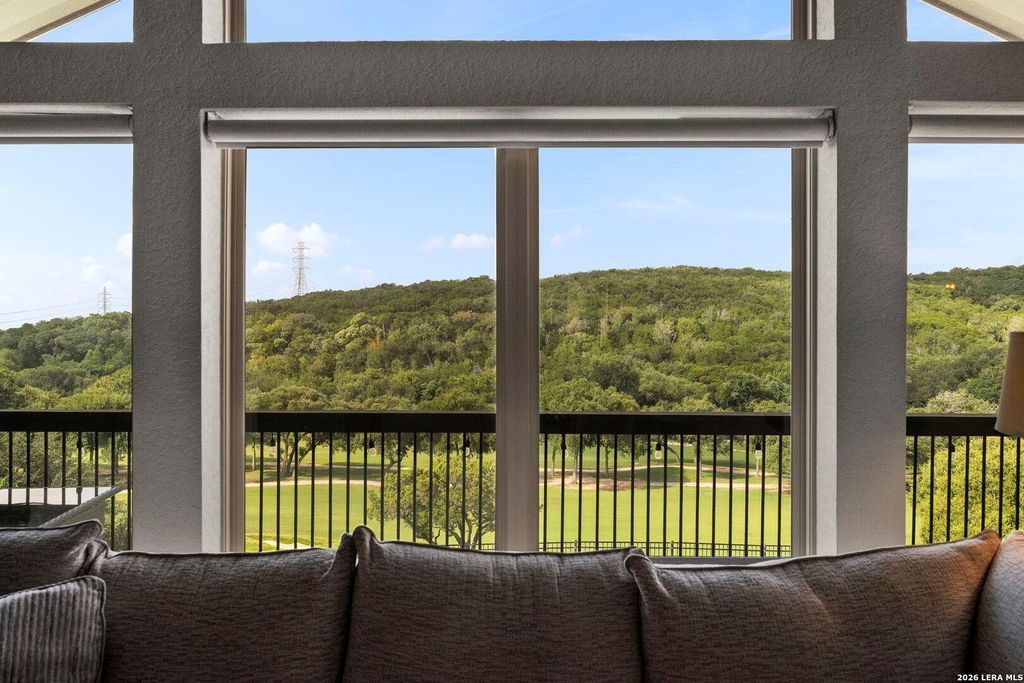
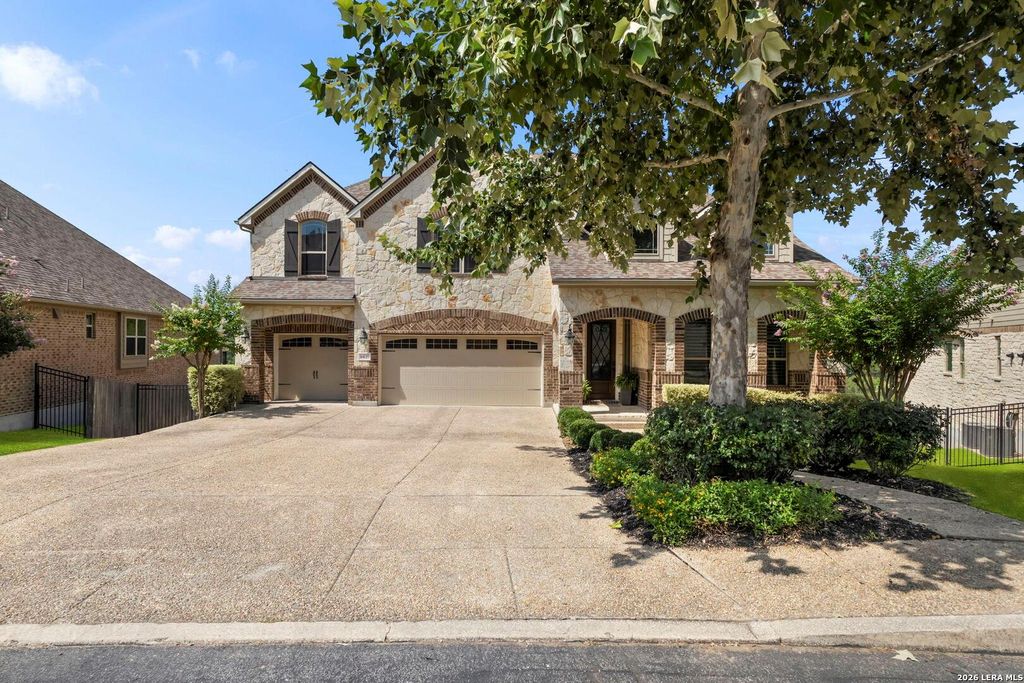
16835 Sonoma Ridge is listed for sale at $ 825,000. The Single-Family property has 4 bedrooms, 3 Full Bathrooms, 1 Half Bathroom, 4080 square feet and was built in 2016. The lot size is 0 Square feet. BRViews...Views...Views...Positioned to capture sweeping golf course and sunset views, this impressive two-story luxury home offers 4 bedrooms, 3.5 bathrooms, and 4,080 square feet of beautifully designed living space. From the dramatic entry and open staircase to the soaring ceilings, expansive windows, and natural light throughout, the home delivers an elevated sense of space, comfort, and everyday elegance. The thoughtful floor plan is designed for both relaxed living and effortless entertaining, with great flow between the main living areas, dining spaces, and updated kitchen. The living room features a fireplace, tall ceilings, and stunning views, while the kitchen offers a large island, abundant cabinetry, granite countertops, stainless-steel appliances, gas cooking, and a seamless connection to the breakfast area. Additional spaces, including a dedicated media room, upstairs game room, and flexible rooms for work or hobbies, provide room for everyone to spread out. The outdoor s
Views...Views...Views...Positioned to capture sweeping golf course and sunset views, this impressive two-story luxury home offers 4 bedrooms, 3.5 bathrooms, and 4,080 square feet of beautifully designed living space. From the dramatic entry and open staircase to the soaring ceilings, expansive windows, and natural light throughout, the home delivers an elevated sense of space, comfort, and everyday elegance. The thoughtful floor plan is designed for both relaxed living and effortless entertaining, with great flow between the main living areas, dining spaces, and updated kitchen. The living room features a fireplace, tall ceilings, and stunning views, while the kitchen offers a large island, abundant cabinetry, granite countertops, stainless-steel appliances, gas cooking, and a seamless connection to the breakfast area. Additional spaces, including a dedicated media room, upstairs game room, and flexible rooms for work or hobbies, provide room for everyone to spread out. The outdoor s
MLS#
SA2006216
List Price
$825,000 ($202/Sqft.)
Listing Status
For Sale
Address
16835 Sonoma Ridge
City
San Antonio
State
TX
Zip Code
78255
County
Bexar County
Subdivision
SONOMA MESA
Legal Description
Cb 4550B (Sonoma Verde Ut-6), Block 18 Lot 134 2012- New Per
Disclaimer: Lot configuration and dimensions are estimates, not based on personal knowledge and come from a third party (Digital Map Products); therefore, you should not rely on the estimates and perform independent confirmation as to their accuracy
Ready to Sell your Home?
Request a complimentary home selling analysis featuring recently sold properties, market trends, home valuations and a personalized market update.
School information is computer generated and may not be accurate or current. Buyer must independently verify and confirm enrollment. Please contact the school district to determine the schools to which this property is zoned.












 Just listed
 Currency converter
 Add to calendar








 Share
Share


 Erase note
 You currently have no custom folders