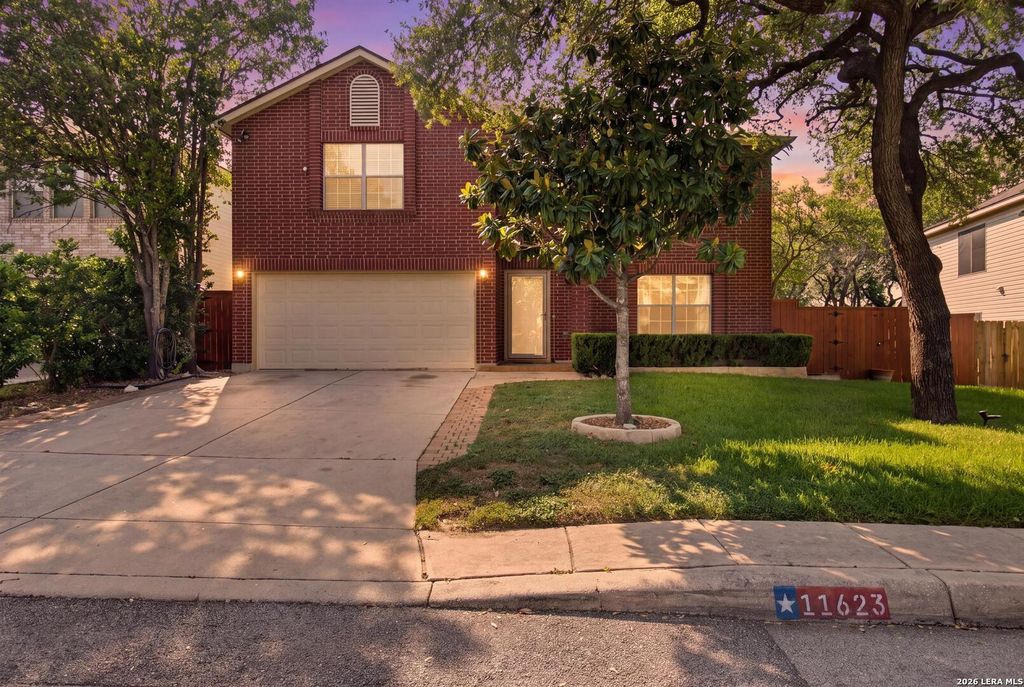
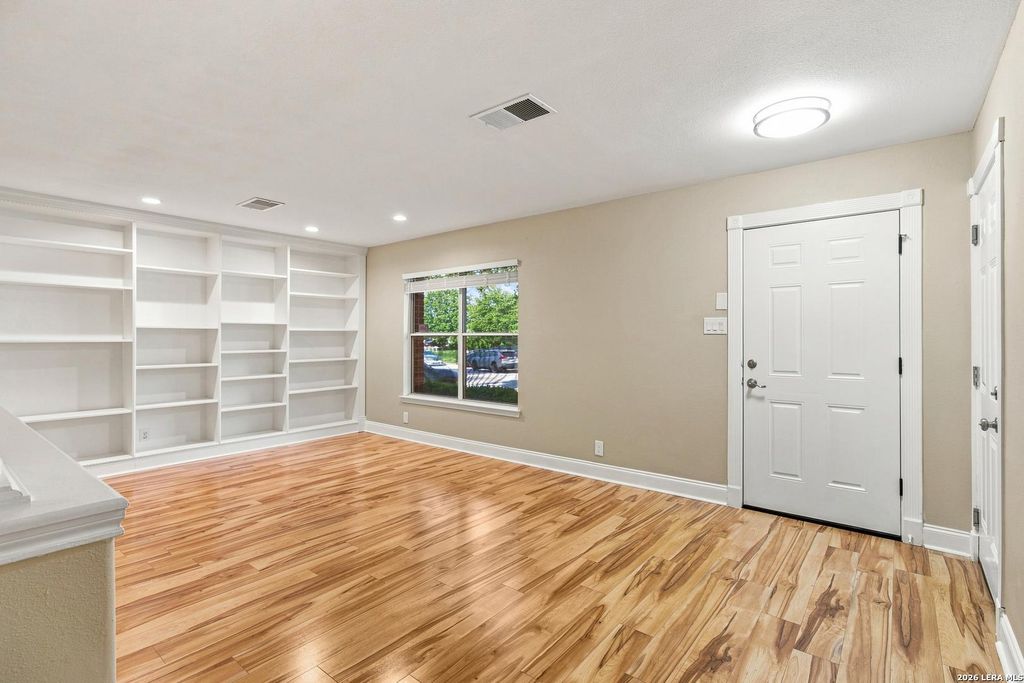
11623 Gulf Station is listed for sale at $ 358,000. The Single-Family property has 4 bedrooms, 2 Full Bathrooms, 1 Half Bathroom, 3288 square feet and was built in 1997. The lot size is 0 Square feet. BRMove-in ready and beautifully maintained, this spacious two-story home in Helotes offers an open floor plan, three living areas, and no carpet throughout. The living room features a cozy fireplace, while the dining area is enhanced by custom built-in shelving. Recessed lighting adds a bright, modern feel, and the kitchen is equipped with stainless steel appliances and opens seamlessly to the main living spaces. Upstairs, you’ll find all bedrooms together along with a spacious loft, ideal as a game room, media room, or home office. Outside, enjoy an expansive covered deck with ceiling fans overlooking a large, landscaped backyard with privacy fencing and a storage shed. Additional features include a water softener, gutters, exterior window screens, a radiant barrier with three solar attic fans, prewiring for a security system, and a Chamberlain WiFi-enabled garage door opener with built-in camera access. Located in the award-winning Northside ISD, this home offers flexible living spaces
Move-in ready and beautifully maintained, this spacious two-story home in Helotes offers an open floor plan, three living areas, and no carpet throughout. The living room features a cozy fireplace, while the dining area is enhanced by custom built-in shelving. Recessed lighting adds a bright, modern feel, and the kitchen is equipped with stainless steel appliances and opens seamlessly to the main living spaces. Upstairs, you'll find all bedrooms together along with a spacious loft, ideal as a game room, media room, or home office. Outside, enjoy an expansive covered deck with ceiling fans overlooking a large, landscaped backyard with privacy fencing and a storage shed. Additional features include a water softener, gutters, exterior window screens, a radiant barrier with three solar attic fans, prewiring for a security system, and a Chamberlain WiFi-enabled garage door opener with built-in camera access. Located in the award-winning Northside ISD, this home offers flexible living spaces
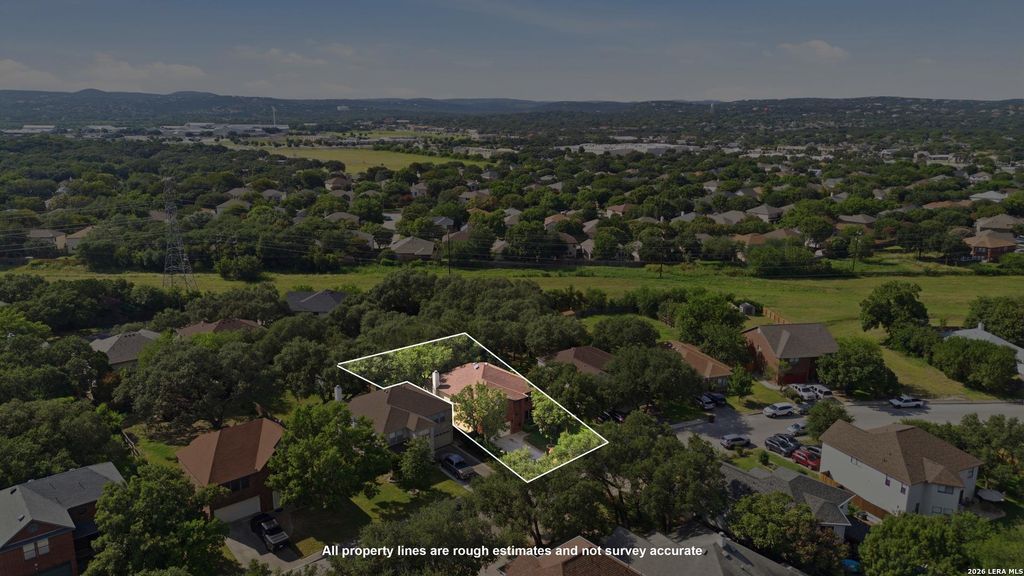
Disclaimer: Lot configuration and dimensions are estimates, not based on personal knowledge and come from a third party (Digital Map Products); therefore, you should not rely on the estimates and perform independent confirmation as to their accuracy
Ready to Sell your Home?
Request a complimentary home selling analysis featuring recently sold properties, market trends, home valuations and a personalized market update.
School information is computer generated and may not be accurate or current. Buyer must independently verify and confirm enrollment. Please contact the school district to determine the schools to which this property is zoned.











 Just listed
 Currency converter








 Share
Share


 Erase note
 You currently have no custom folders