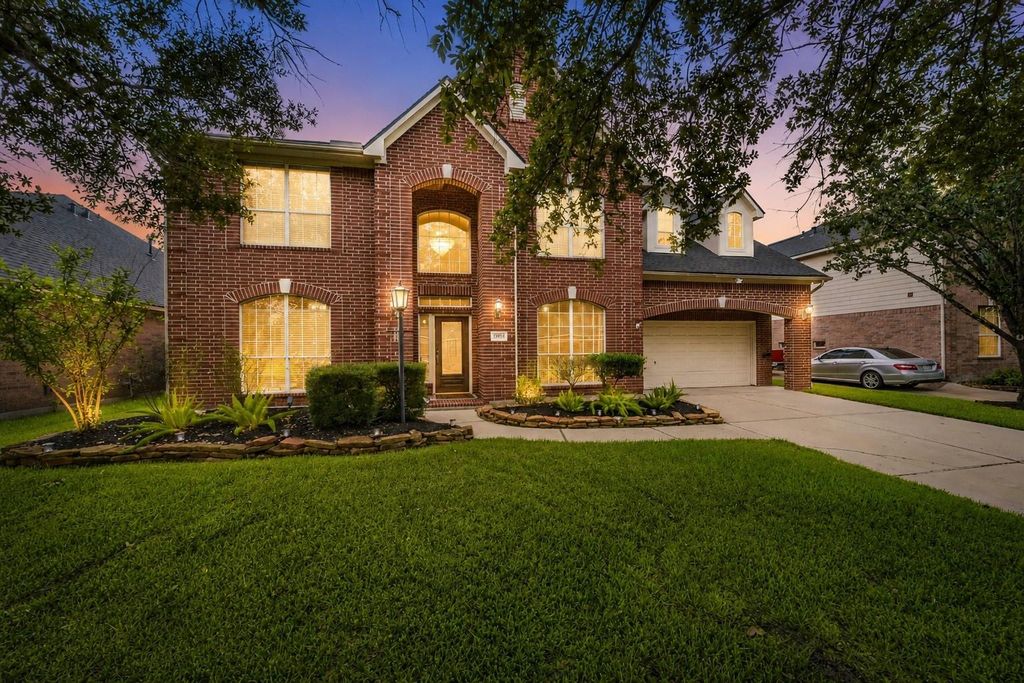
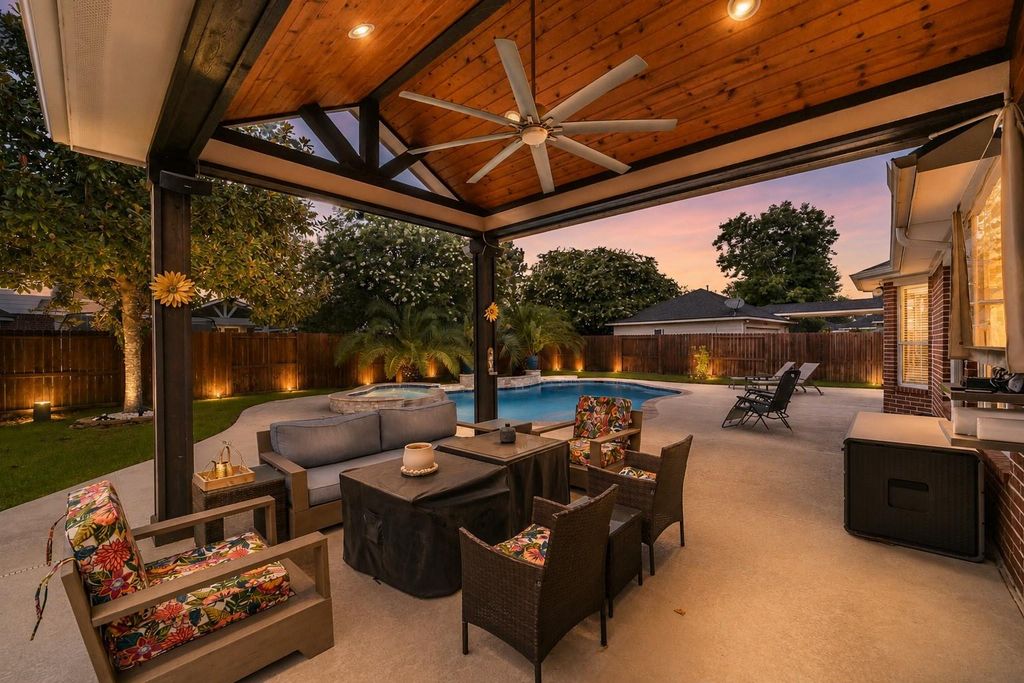
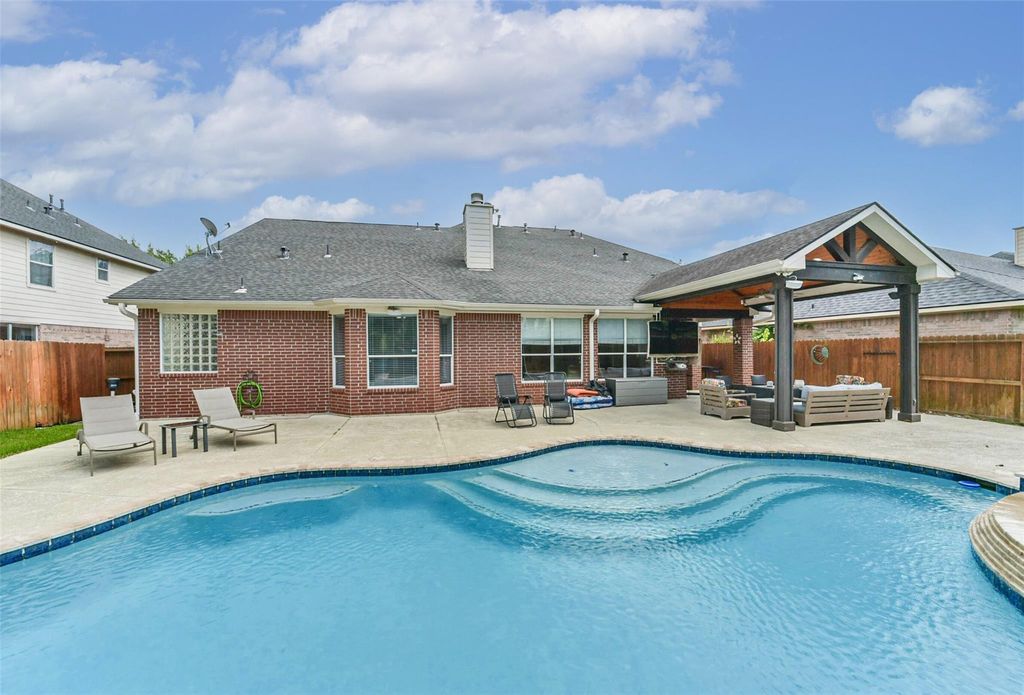
19914 Texas Laurel Trl is listed for sale at $ 450,000. The Single-Family property has 4 bedrooms, 3 Full Bathrooms, 1 Half Bathroom, 3197 square feet and was built in 2002. The lot size is 8125 Square feet. BRWelcome to this beautifully maintained home with a sparkling pool and spa, conveniently located near shopping, dining, parks, greenbelt trails, and top-rated Humble ISD schools in Kings River Village. Exceptional features include a roof replaced in 2018, AC’s 2022 and 2019, tankless water heater, double-pane windows, sprinkler system, wood floors, soaring ceilings, cozy fireplace, formal dining, private study, spacious game room, and ample storage throughout. The island kitchen offers crown molding, built-in desk, walk-in pantry, abundant cabinetry, and a generous breakfast area. Relax on the expansive covered patio overlooking resort-style backyard w/ waterfall, spa, lush tropical landscaping, and pool (installed 2019, per previous owner). The private primary suite overlooks the pool and features coffered ceilings, dual vanities, soaking tub, separate shower, and large walk-in closet. Low tax rate, low HOA dues, and excellent neighborhood amenities. See floor plan and video! Never flooded.
Welcome to this beautifully maintained home with a sparkling pool and spa, conveniently located near shopping, dining, parks, greenbelt trails, and top-rated Humble ISD schools in Kings River Village. Exceptional features include a roof replaced in 2018, AC's 2022 & 2019, tankless water heater, double-pane windows, sprinkler system, wood floors, soaring ceilings, cozy fireplace, formal dining, private study, spacious game room, & ample storage throughout. The island kitchen offers crown molding, built-in desk, walk-in pantry, abundant cabinetry, & a generous breakfast area. Relax on the expansive covered patio overlooking resort-style backyard w/ waterfall, spa, lush tropical landscaping, & pool (installed 2019, per previous owner). The private primary suite overlooks the pool and features coffered ceilings, dual vanities, soaking tub, separate shower, and large walk-in closet. Low tax rate, low HOA dues, and excellent neighborhood amenities. See floor plan and video! Never flooded.
3 Bedrooms Up,Primary Bed - 1st Floor,Walk-In Closet
Kitchen Description
Breakfast Bar,Island w/o Cooktop,Kitchen open to Family Room,Pantry,Under Cabinet Lighting,Walk-in Pantry
Room Description
1 Living Area, Breakfast Room, Entry, Formal Dining, Gameroom Up, Home Office/Study, Kitchen/Dining Combo, Living Area - 1st Floor, Utility Room in House
Disclaimer: Lot configuration and dimensions are estimates, not based on personal knowledge and come from a third party (Digital Map Products); therefore, you should not rely on the estimates and perform independent confirmation as to their accuracy
Ready to Sell your Home?
If you like this property and are also considering selling your current home now, you may find out how. Request your home selling analysis report featuring Recently Sold, Market Analysis, Home Valuations, and Market Update.
School information is computer generated and may not be accurate or current. Buyer must independently verify and confirm enrollment. Please contact the school district to determine the schools to which this property is zoned.












 Just listed
 Currency converter








 Share
Share


 Erase note
 You currently have no custom folders