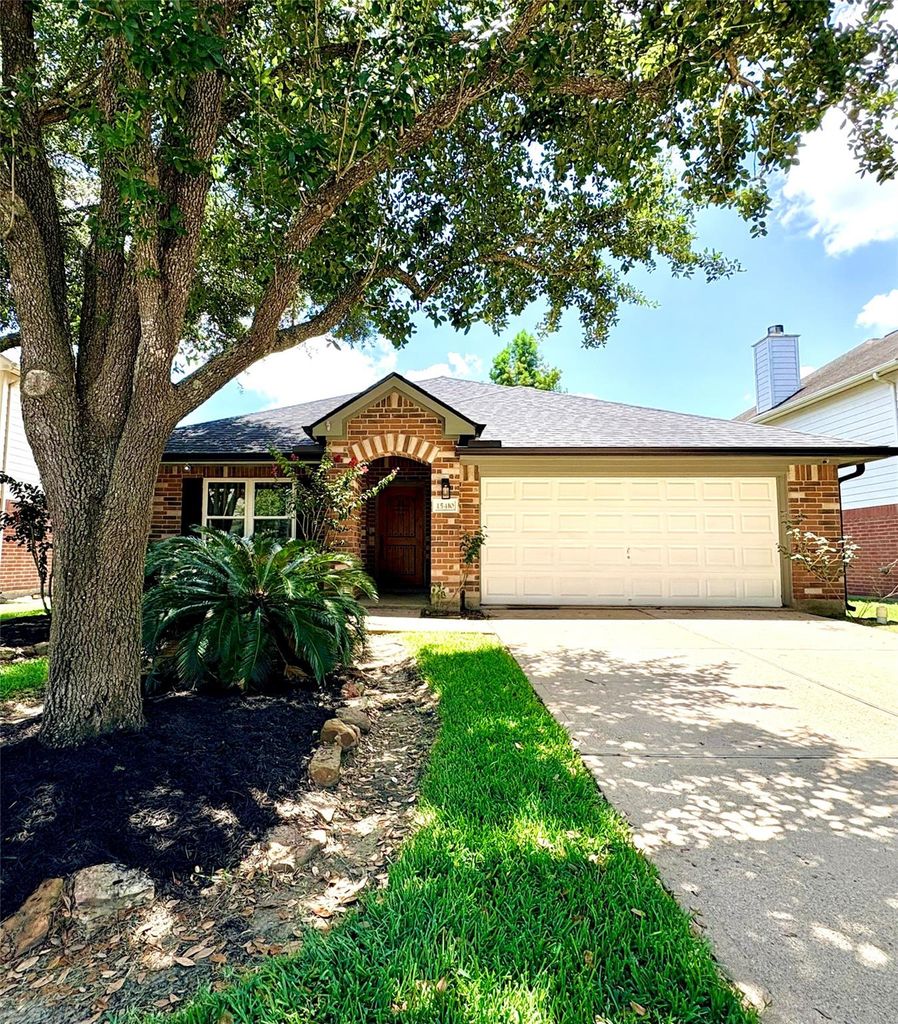
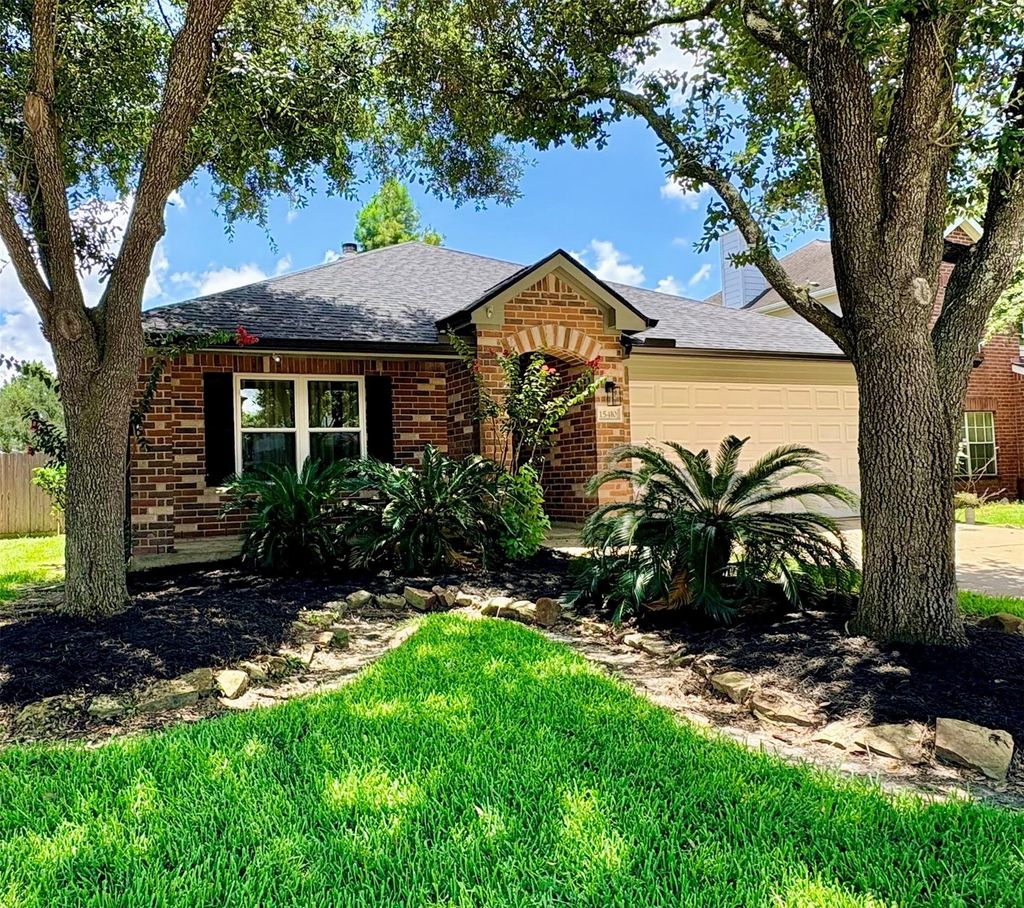
15410 Redbud Berry Way is listed for sale at $ 363,000. The Single-Family property has 4 bedrooms, 2 Full Bathrooms, 1972 square feet and was built in 2001. The lot size is 6367 Square feet. BRWelcome home to this one of a kind beautifully updated home where every room has been touched with design and attention to detail. This 4 bedroom, 2 bath home in sought after Fairfield community offers a layout. The living room features abundant natural light creating a bright space to relax. Enjoy wood look tile flooring, designer lighting, and smart outlets with built in USB charging and night lights. Updates include new roof (2026), upgraded 5 ton HVAC (2020), and double pane windows (2023) with triple pane windows in primary suite. Kitchen features ceiling height cabinetry with soft close drawers and cabinets, granite countertops, under cabinet lighting, and updated appliances. Spa inspired primary bathroom offers oversized multi head shower and custom cedar closet system. Features include covered patio, oversized gutters, hardwired 8 camera security system, and 7 zone smart sprinkler system. Fairfield offers resort style amenities, trails, parks, and top rated Cy Fair ISD schools
Welcome home to this one of a kind beautifully updated home where every room has been touched with design and attention to detail. This 4 bedroom, 2 bath home in sought after Fairfield community offers a layout. The living room features abundant natural light creating a bright space to relax. Enjoy wood look tile flooring, designer lighting, and smart outlets with built in USB charging and night lights. Updates include new roof (2026), upgraded 5 ton HVAC (2020), and double pane windows (2023) with triple pane windows in primary suite. Kitchen features ceiling height cabinetry with soft close drawers and cabinets, granite countertops, under cabinet lighting, and updated appliances. Spa inspired primary bathroom offers oversized multi head shower and custom cedar closet system. Features include covered patio, oversized gutters, hardwired 8 camera security system, and 7 zone smart sprinkler system. Fairfield offers resort style amenities, trails, parks, and top rated Cy Fair ISD schools
Disclaimer: Lot configuration and dimensions are estimates, not based on personal knowledge and come from a third party (Digital Map Products); therefore, you should not rely on the estimates and perform independent confirmation as to their accuracy
Ready to Sell your Home?
If you like this property and are also considering selling your current home now, you may find out how. Request your home selling analysis report featuring Recently Sold, Market Analysis, Home Valuations, and Market Update.
School information is computer generated and may not be accurate or current. Buyer must independently verify and confirm enrollment. Please contact the school district to determine the schools to which this property is zoned.












 Just listed
 Currency converter
 Add to calendar








 Share
Share


 Erase note
 You currently have no custom folders