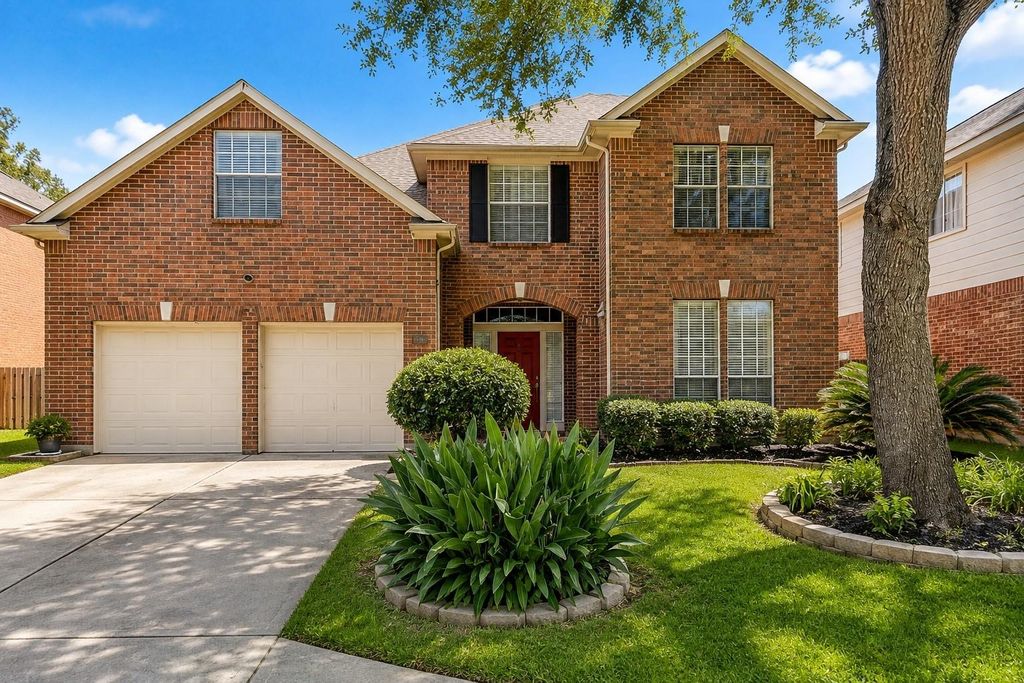
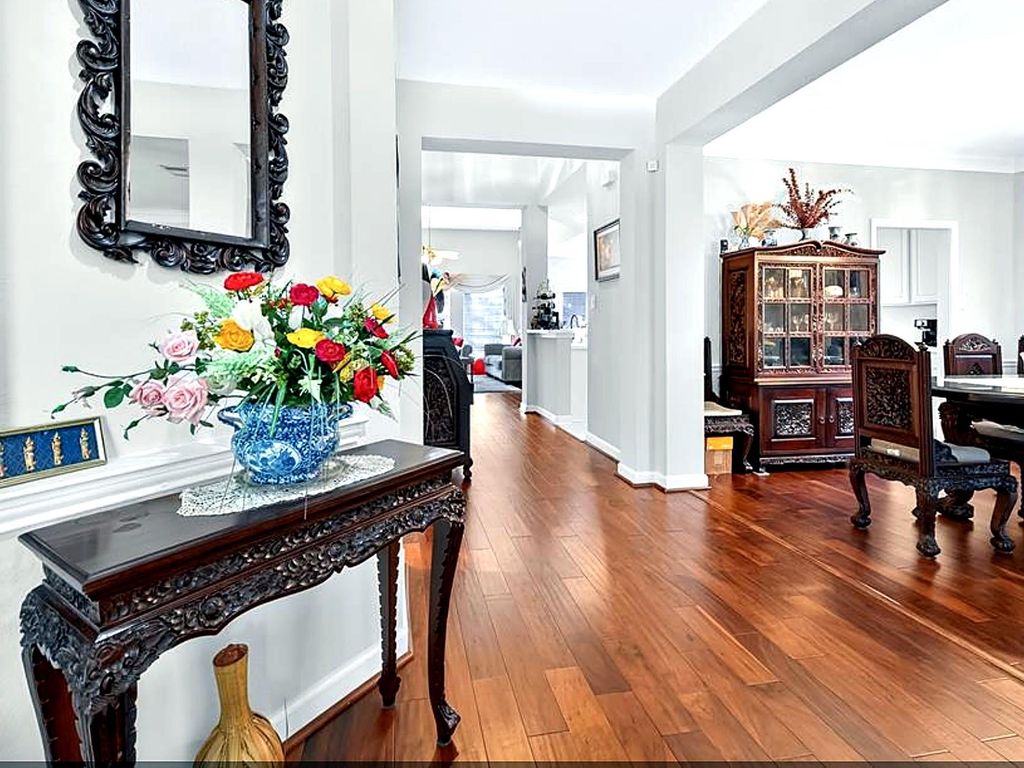
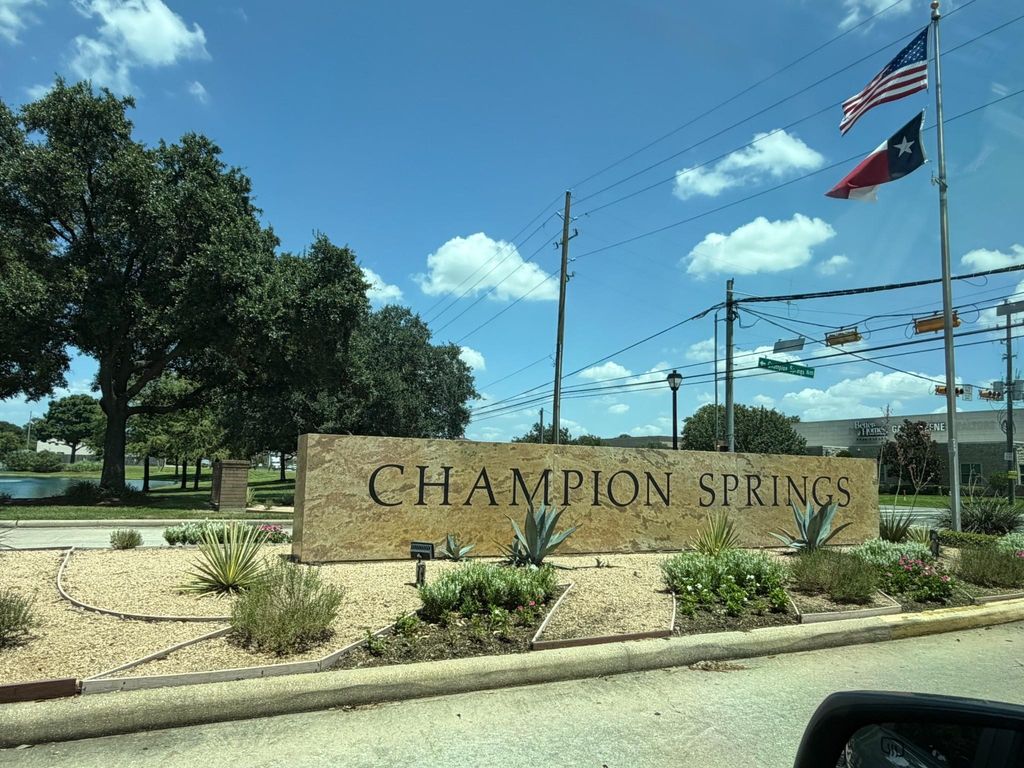
8810 Bryce Canyon Ct is listed for sale at $ 364,900. The Single-Family property has 4 bedrooms, 3 Full Bathrooms, 1 Half Bathroom, 2898 square feet and was built in 1999. The lot size is 5279 Square feet. BRBeautiful home in one of Champion Springs’ most desirable locations! Nestled on a quiet cul-de-sac, this well-maintained 4-bedroom, 3.5-bath home offers 2,898 SF with soaring ceilings, abundant natural light, and an open floor plan. The first-floor primary suite offers comfort and privacy, while upstairs features spacious secondary bedrooms and a versatile game room. The kitchen includes a center island and opens to the inviting family room. Hardwood and tile flooring, generous storage, and a brand-new HVAC system energy efficient. Enjoy a beautifully landscaped backyard with colorful gardens and a spacious patio, perfect for relaxing or entertaining. Walk to neighborhood parks, scenic lakes, playgrounds, walking trails, shops, restaurants, and grocery stores. Enjoy quick access to SH-249, Grand Parkway (99), and Beltway 8. Zoned to highly acclaimed Klein ISD. This move-in-ready home offers the perfect combination of location, comfort, and convenience.
Beautiful home in one of Champion Springs' most desirable locations! Nestled on a quiet cul-de-sac, this well-maintained 4-bedroom, 3.5-bath home offers 2,898 SF with soaring ceilings, abundant natural light, and an open floor plan. The first-floor primary suite offers comfort and privacy, while upstairs features spacious secondary bedrooms and a versatile game room. The kitchen includes a center island and opens to the inviting family room. Hardwood and tile flooring, generous storage, and a brand-new HVAC system energy efficient. Enjoy a beautifully landscaped backyard with colorful gardens and a spacious patio, perfect for relaxing or entertaining. Walk to neighborhood parks, scenic lakes, playgrounds, walking trails, shops, restaurants, and grocery stores. Enjoy quick access to SH-249, Grand Parkway (99), and Beltway 8. Zoned to highly acclaimed Klein ISD. This move-in-ready home offers the perfect combination of location, comfort, and convenience.
Half Bath, Primary Bath: Double Sinks, Primary Bath: Separate Shower, Primary Bath: Soaking Tub, Secondary Bath(s): Tub/Shower Combo, Vanity Area
Bedroom Description
Primary Bed - 1st Floor
Kitchen Description
Breakfast Bar,Butler Pantry,Kitchen open to Family Room
Room Description
1 Living Area, Breakfast Room, Entry, Family Room, Formal Dining, Formal Living, Living Area - 1st Floor, Living Area - 2nd Floor, Utility Room in House
Disclaimer: Lot configuration and dimensions are estimates, not based on personal knowledge and come from a third party (Digital Map Products); therefore, you should not rely on the estimates and perform independent confirmation as to their accuracy
Ready to Sell your Home?
Request a complimentary home selling analysis featuring recently sold properties, market trends, home valuations and a personalized market update.
School information is computer generated and may not be accurate or current. Buyer must independently verify and confirm enrollment. Please contact the school district to determine the schools to which this property is zoned.

 Just listed










 Currency converter








 Share
Share


 Erase note
 You currently have no custom folders