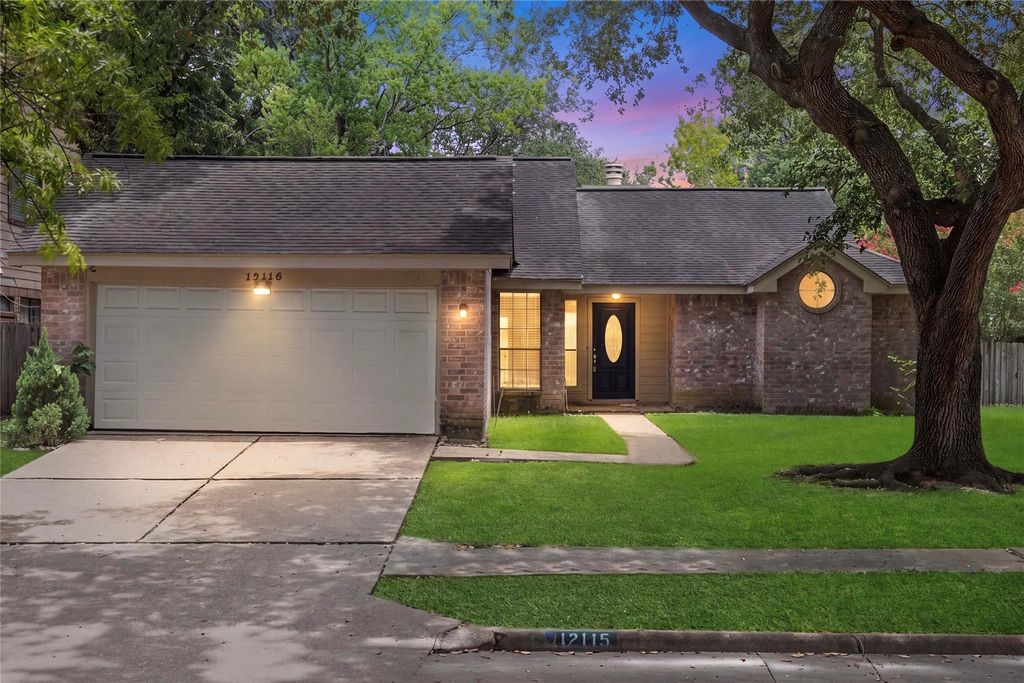
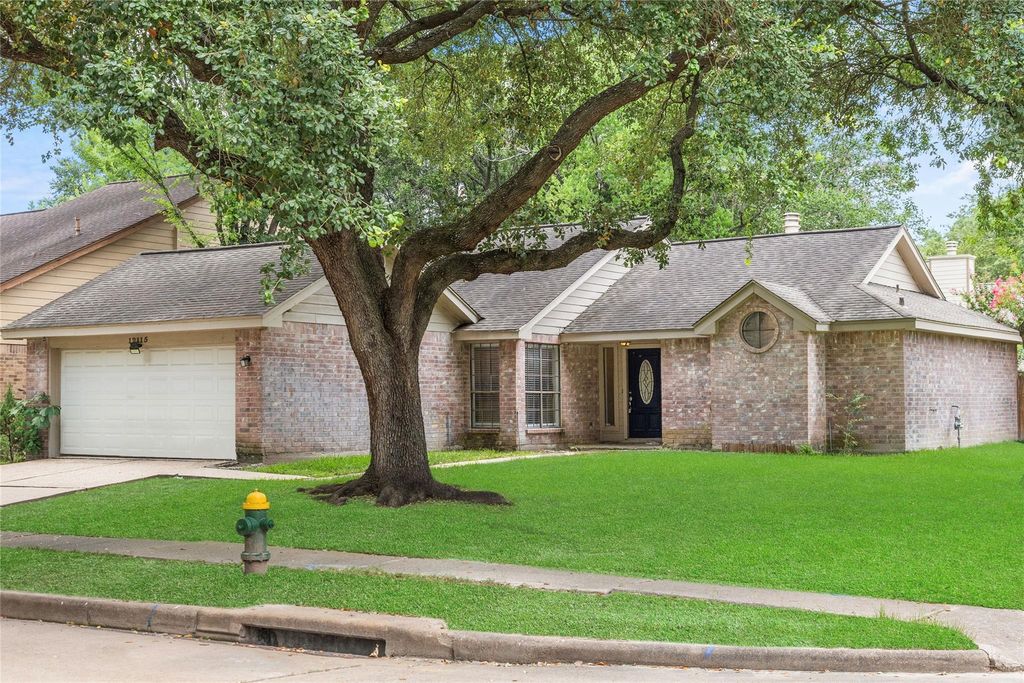
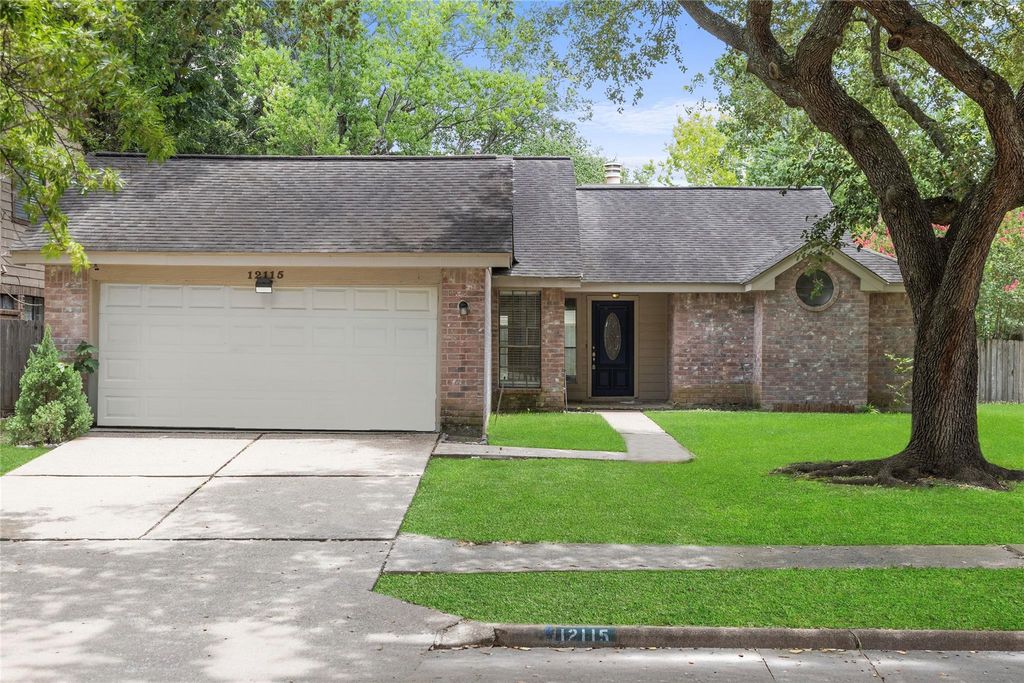
12115 Stableway Ct is listed for sale at $ 265,000. The Single-Family property has 3 bedrooms, 2 Full Bathrooms, 1656 square feet and was built in 1983. The lot size is 8120 Square feet. BRWelcome home to this charming, beautifully maintained residence where timeless character meets thoughtful updates. From the moment you step inside, you’re welcomed by a spacious living room centered around a cozy fireplace, while double French doors frame backyard views and fill the home with natural light. The updated kitchen features granite countertops, crisp white cabinetry, stainless steel appliances, luxury vinyl plank flooring, and a nearby laundry room. The private primary suite offers French doors leading outdoors, a walk-in closet, dual sinks with an L-shaped vanity and makeup area, plus a large walk-in shower. Two additional bedrooms share a full bath. Window blinds throughout add privacy, while new ductwork (2024) and a new water heater (2025) provide peace of mind, making this move-in-ready home the perfect blend of warmth, charm, and modern convenience.
Welcome home to this charming, beautifully maintained residence where timeless character meets thoughtful updates. From the moment you step inside, you're welcomed by a spacious living room centered around a cozy fireplace, while double French doors frame backyard views and fill the home with natural light. The updated kitchen features granite countertops, crisp white cabinetry, stainless steel appliances, luxury vinyl plank flooring, and a nearby laundry room. The private primary suite offers French doors leading outdoors, a walk-in closet, dual sinks with an L-shaped vanity and makeup area, plus a large walk-in shower. Two additional bedrooms share a full bath. Window blinds throughout add privacy, while new ductwork (2024) and a new water heater (2025) provide peace of mind, making this move-in-ready home the perfect blend of warmth, charm, and modern convenience.
Disclaimer: Lot configuration and dimensions are estimates, not based on personal knowledge and come from a third party (Digital Map Products); therefore, you should not rely on the estimates and perform independent confirmation as to their accuracy
Ready to Sell your Home?
If you like this property and are also considering selling your current home now, you may find out how. Request your home selling analysis report featuring Recently Sold, Market Analysis, Home Valuations, and Market Update.
School information is computer generated and may not be accurate or current. Buyer must independently verify and confirm enrollment. Please contact the school district to determine the schools to which this property is zoned.












 Just listed
 Currency converter
 Add to calendar








 Share
Share


 Erase note
 You currently have no custom folders