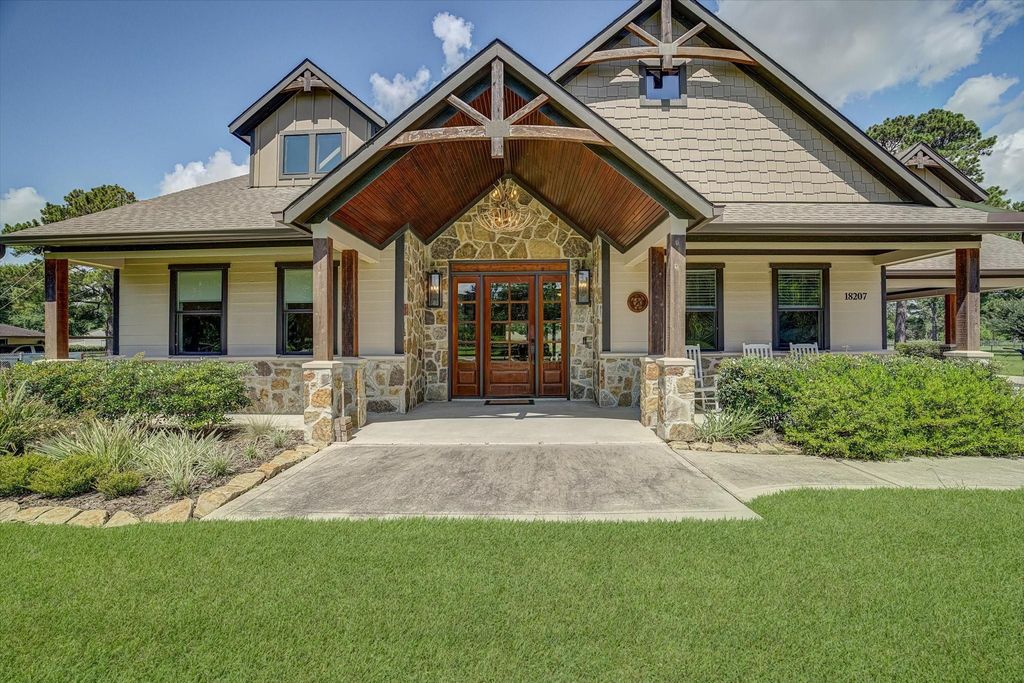
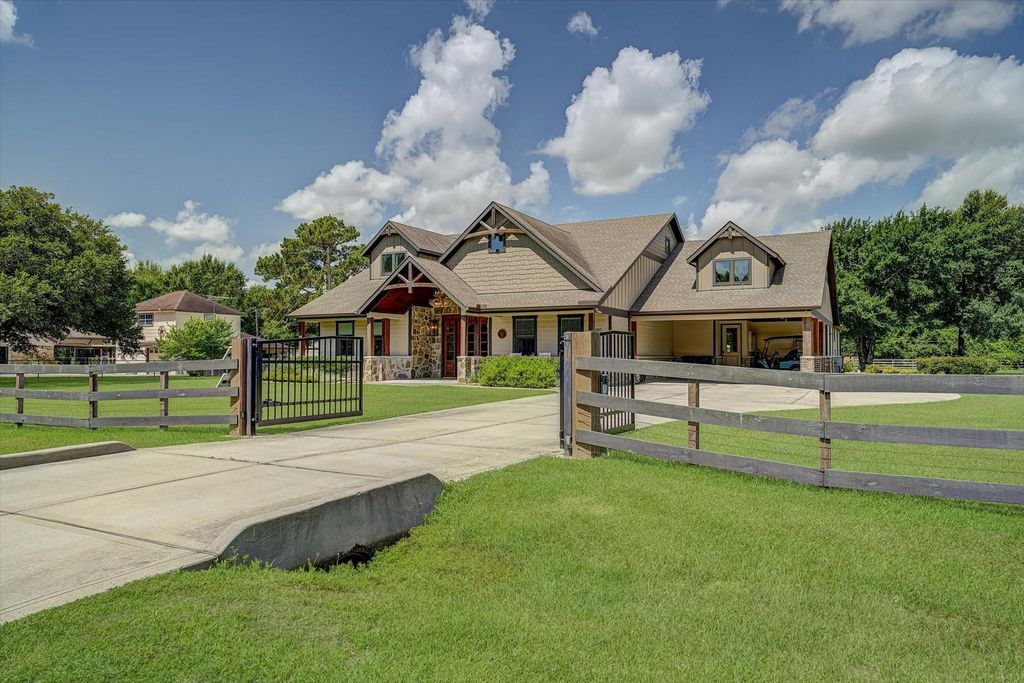
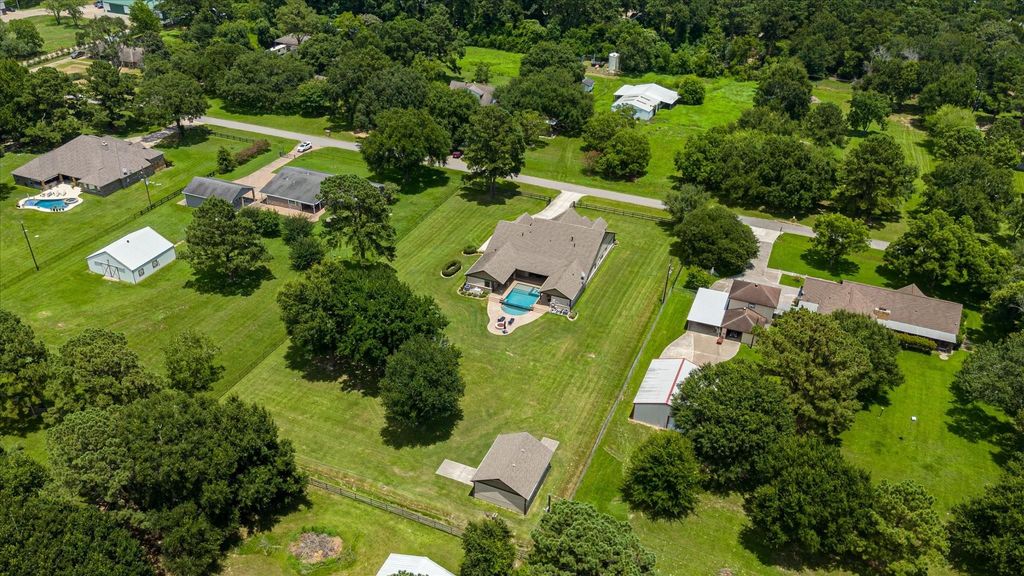
18207 E Cypress Hill Cir is listed for sale at $ 1,125,000. The Single-Family property has 4 bedrooms, 3 Full Bathrooms, 1 Half Bathroom, 3730 square feet and was built in 2020. The lot size is 1.5 Acres. BRNestled in Cypress Hill Circle, this stately modern farmhouse on 1.5 acres offers a custom 4 bed, 3.5 bath layout with contemporary details. Constructed in 2020, the home boasts creative design, natural lighting, and distinctive fixtures. The primary bedroom with motorized blinds, luxury closet, and ensuite bathroom complete with vanity, garden tub, and walk-in shower leaves nothing desired. The 4th bedroom offers privacy as a mother-in-law suite or guest quarters. Standout features include a butler’s pantry, large granite kitchen bar/table, office/study, large dining room, and window placement; custom built-ins: shelving, cabinetry, desks, and dressers. Exquisite detail showcasing granite countertops, tile patterns adorning the kitchen and bathrooms, tray ceilings, and unique lighting adds value and appeal. Expansive front/back porches, split-level pool/spa, lounge area, spacious yard, multiple firepits, and multifunctional shop welcomes outdoor activity. Definitely a dream home!!
Nestled in Cypress Hill Circle, this stately modern farmhouse on 1.5 acres offers a custom 4 bed, 3.5 bath layout with contemporary details. Constructed in 2020, the home boasts creative design, natural lighting, and distinctive fixtures. The primary bedroom with motorized blinds, luxury closet, and ensuite bathroom complete with vanity, garden tub, and walk-in shower leaves nothing desired. The 4th bedroom offers privacy as a mother-in-law suite or guest quarters. Standout features include a butler's pantry, large granite kitchen bar/table, office/study, large dining room, and window placement; custom built-ins: shelving, cabinetry, desks, and dressers. Exquisite detail showcasing granite countertops, tile patterns adorning the kitchen and bathrooms, tray ceilings, and unique lighting adds value and appeal. Expansive front/back porches, split-level pool/spa, lounge area, spacious yard, multiple firepits, and multifunctional shop welcomes outdoor activity. Definitely a dream home!!
Breakfast Bar,Butler Pantry,Kitchen open to Family Room,Pantry,Pots/Pans Drawers,Under Cabinet Lighting,Walk-in Pantry
Room Description
1 Living Area, Breakfast Room, Butlers Pantry, Entry, Family Room, Formal Dining, Home Office/Study, Kitchen/Dining Combo, Living Area - 1st Floor, Utility Room in House
Cooling
Central Electric
Heating
Central Electric
Connections
Electric Dryer Connections, Gas Dryer Connections, Washer Connections
Compactor
No
Dishwasher
Yes
Disposal
Yes
Ice Maker
No
Microwave
Yes
Oven
Double Oven, Electric Oven
Range
Gas Range
Energy Feature
Ceiling Fans, Digital Program Thermostat, Generator
Interior
Fire/Smoke Alarm, Formal Entry/Foyer, High Ceiling, Intercom System, Refrigerator Included, Spa/Hot Tub, Vaulted Ceiling, Water Softener - Owned, Window Coverings
Disclaimer: Lot configuration and dimensions are estimates, not based on personal knowledge and come from a third party (Digital Map Products); therefore, you should not rely on the estimates and perform independent confirmation as to their accuracy
Ready to Sell your Home?
If you like this property and are also considering selling your current home now, you may find out how. Request your home selling analysis report featuring Recently Sold, Market Analysis, Home Valuations, and Market Update.
School information is computer generated and may not be accurate or current. Buyer must independently verify and confirm enrollment. Please contact the school district to determine the schools to which this property is zoned.











 Just listed
 Currency converter








 Share
Share


 Erase note
 You currently have no custom folders