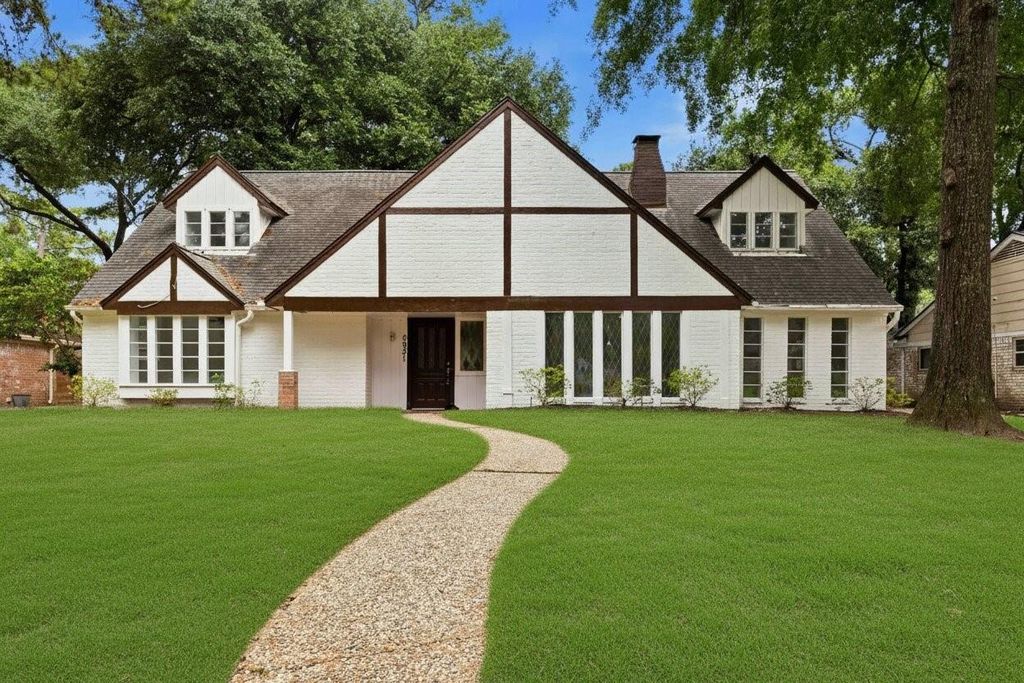
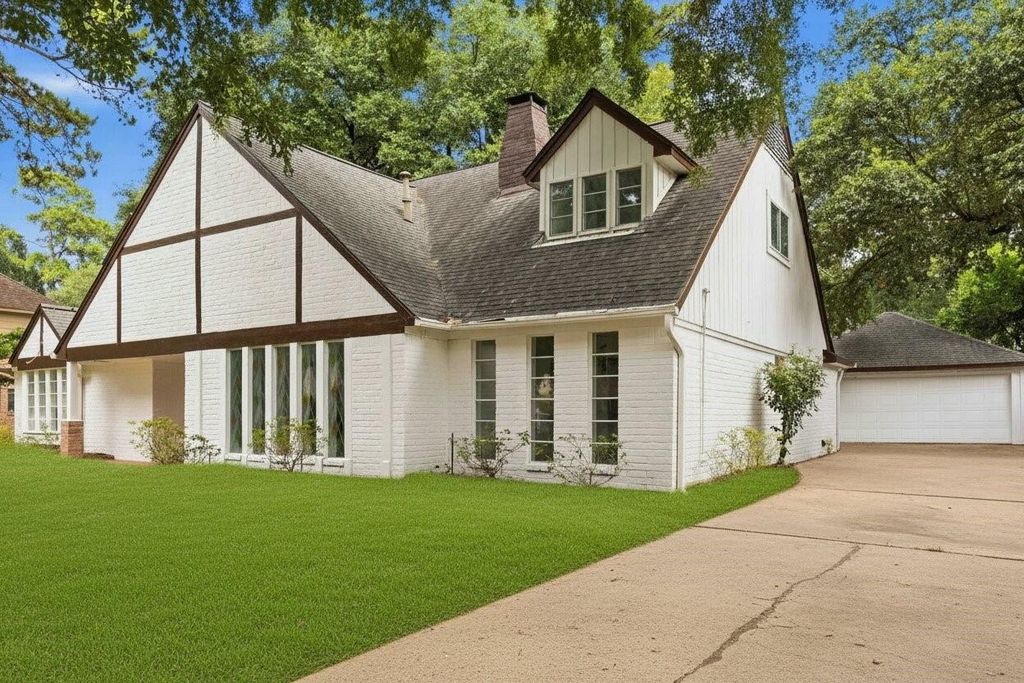
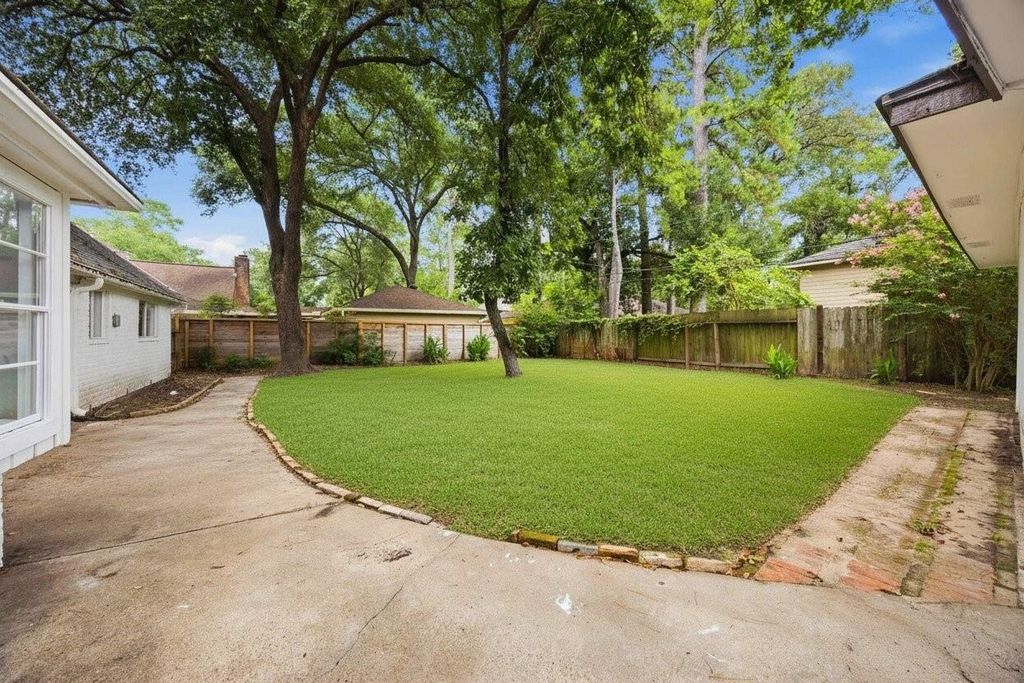
5931 Foresthaven Dr is listed for sale at $ 305,000. The Single-Family property has 4 bedrooms, 2 Full Bathrooms, 1 Half Bathroom, 2824 square feet and was built in 1972. The lot size is 9600 Square feet. BRNestled in the established Greenwood Forest community, this spacious 4-bedroom, 2.5-bath home offers 2,824 sqft of comfortable living space on a generously sized 9,600 sqft lot. Designed for both everyday living and entertaining, the home features formal living and dining rooms, a cozy den with a gas log fireplace, a bright breakfast area, and a versatile upstairs game room. The primary suite is conveniently located on the first floor, while additional bedrooms provide ample space for family, guests, or a home office. The kitchen is equipped with a breakfast bar, double ovens, and abundant storage. High ceilings, tile and carpet flooring, and large windows enhance the home’s inviting atmosphere. Enjoy the outdoors from the covered patio overlooking the fully fenced backyard. Conveniently located near major highways, shopping, dining, and parks, this home combines space, comfort, and a desirable location.
Nestled in the established Greenwood Forest community, this spacious 4-bedroom, 2.5-bath home offers 2,824 sqft of comfortable living space on a generously sized 9,600 sqft lot. Designed for both everyday living and entertaining, the home features formal living and dining rooms, a cozy den with a gas log fireplace, a bright breakfast area, and a versatile upstairs game room. The primary suite is conveniently located on the first floor, while additional bedrooms provide ample space for family, guests, or a home office. The kitchen is equipped with a breakfast bar, double ovens, and abundant storage. High ceilings, tile and carpet flooring, and large windows enhance the home's inviting atmosphere. Enjoy the outdoors from the covered patio overlooking the fully fenced backyard. Conveniently located near major highways, shopping, dining, and parks, this home combines space, comfort, and a desirable location.
Disclaimer: Lot configuration and dimensions are estimates, not based on personal knowledge and come from a third party (Digital Map Products); therefore, you should not rely on the estimates and perform independent confirmation as to their accuracy
Ready to Sell your Home?
If you like this property and are also considering selling your current home now, you may find out how. Request your home selling analysis report featuring Recently Sold, Market Analysis, Home Valuations, and Market Update.
School information is computer generated and may not be accurate or current. Buyer must independently verify and confirm enrollment. Please contact the school district to determine the schools to which this property is zoned.











 Currency converter








 Share
Share


 Erase note
 You currently have no custom folders