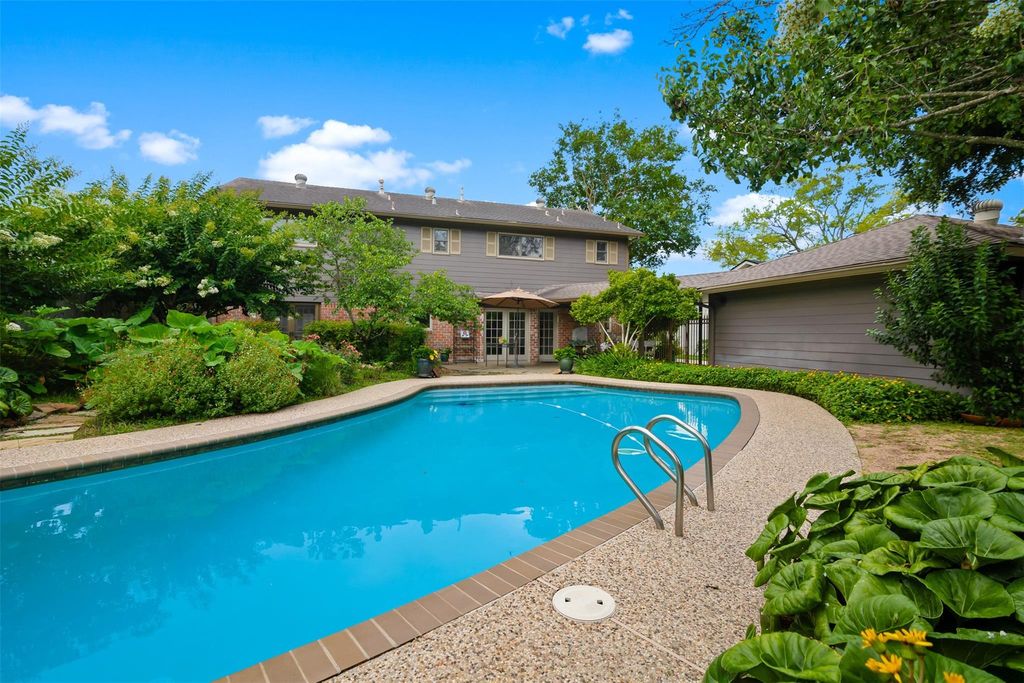
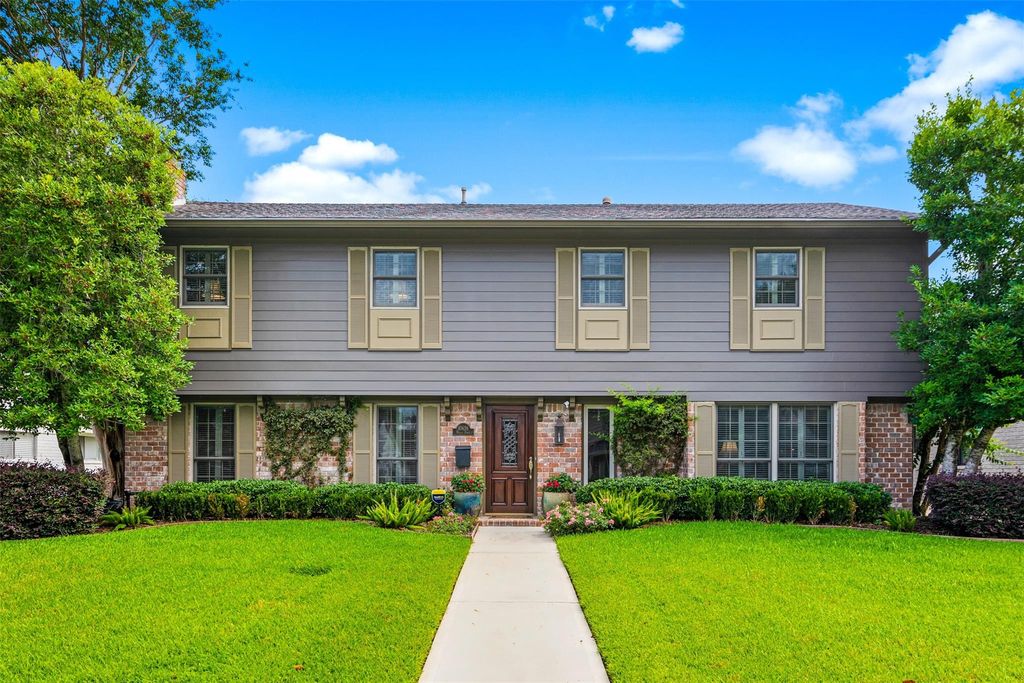
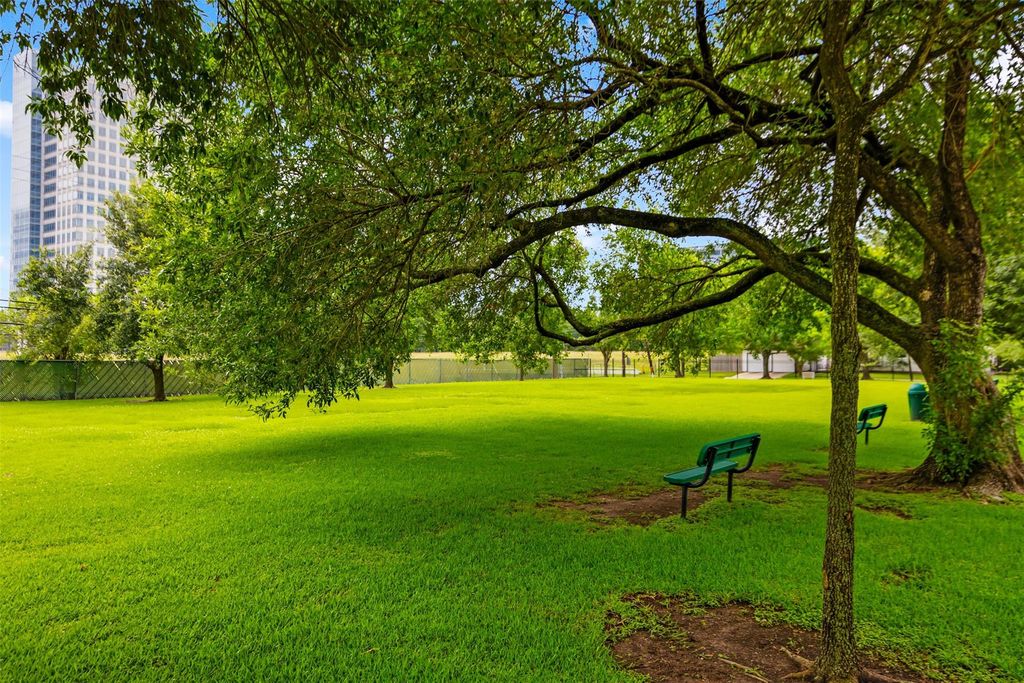
10626 Valley Forge Dr is listed for sale at $ 624,990. The Single-Family property has 4 bedrooms, 2 Full Bathrooms, 1 Half Bathroom, 2688 square feet and was built in 1968. The lot size is 8860 Square feet. BRBeautiful two-story home with a pool in desirable Walnut Bend! Updates include a new deck in 2025, water heater in 2021, and more. Upon entry, you’re welcomed by a formal living room with crown molding, plantation shutters, and abundant natural light. The dining room features double doors leading to the backyard. The spacious family room showcases beamed ceilings and a gas log fireplace. The updated kitchen offers granite countertops, custom cabinetry, under-cabinet lighting, and matching stainless steel appliances. A large utility room with built-ins and a utility sink completes the first floor. Upstairs, the primary suite features an updated bath with a walk-in shower and bench. Three additional bedrooms and a full bath provide ample space. The backyard retreat includes a pool remodeled in 2019, new deck, and lush landscaping. Enjoy neighborhood amenities including a splash pad, tennis courts, and more. Don’t miss this one!
Beautiful two-story home with a pool in desirable Walnut Bend! Updates include a new deck in 2025, water heater in 2021, and more. Upon entry, you're welcomed by a formal living room with crown molding, plantation shutters, and abundant natural light. The dining room features double doors leading to the backyard. The spacious family room showcases beamed ceilings and a gas log fireplace. The updated kitchen offers granite countertops, custom cabinetry, under-cabinet lighting, and matching stainless steel appliances. A large utility room with built-ins and a utility sink completes the first floor. Upstairs, the primary suite features an updated bath with a walk-in shower and bench. Three additional bedrooms and a full bath provide ample space. The backyard retreat includes a pool remodeled in 2019, new deck, and lush landscaping. Enjoy neighborhood amenities including a splash pad, tennis courts, and more. Don't miss this one!
Disclaimer: Lot configuration and dimensions are estimates, not based on personal knowledge and come from a third party (Digital Map Products); therefore, you should not rely on the estimates and perform independent confirmation as to their accuracy
Ready to Sell your Home?
If you like this property and are also considering selling your current home now, you may find out how. Request your home selling analysis report featuring Recently Sold, Market Analysis, Home Valuations, and Market Update.
School information is computer generated and may not be accurate or current. Buyer must independently verify and confirm enrollment. Please contact the school district to determine the schools to which this property is zoned.











 Just listed
 Currency converter








 Share
Share


 Erase note
 You currently have no custom folders