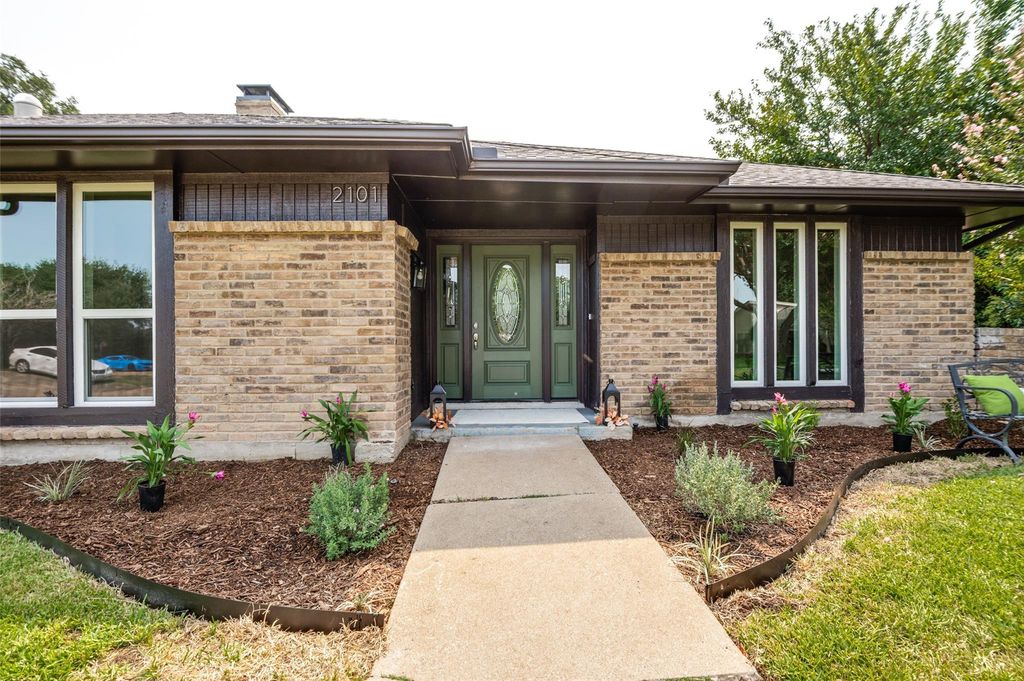
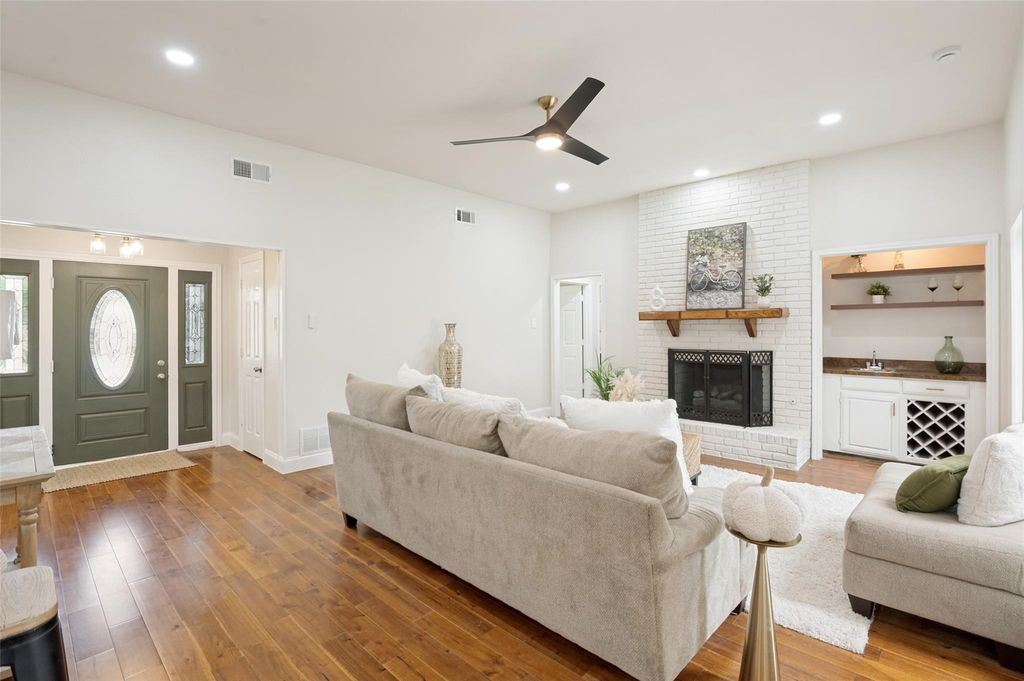
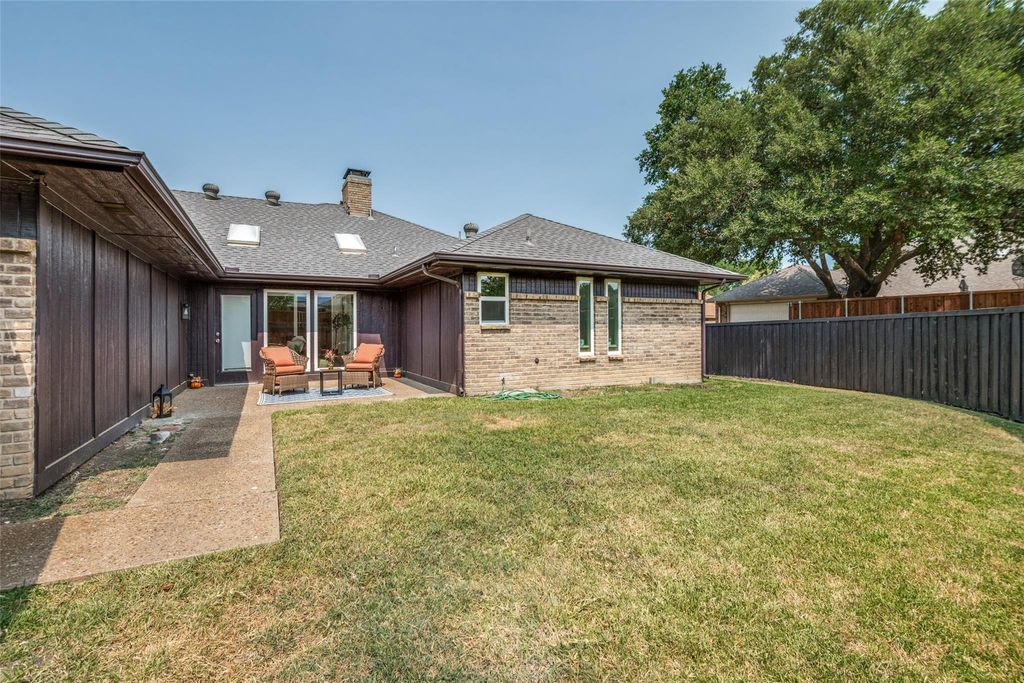
2101 Lyon Ct is listed for sale at $ 530,000. The Residential - Single Family property has 4 bedrooms, 3 Full Bathrooms, 2312 square feet and was built in 1980. The lot size is 0.24 Acres. BRWelcome to this beautifully updated 4-bedroom, 3-bathroom home nestled on a quiet cul-de-sac in desirable West Plano! Freshly painted inside and out, this move-in ready home features a spacious living room with a cozy fireplace and wet bar, perfect for entertaining. The large kitchen offers a breakfast area, open pantry, built-in oven and microwave, and abundant cabinet space. The oversized formal dining room provides flexibility for hosting gatherings or creating the perfect home office. The private primary suite includes a sitting area, two closets, and a beautifully renovated bath with a garden tub, glass-enclosed shower, floating shelves, and separate linen closet. All three full bathrooms have been updated. Enjoy the private backyard, ideal for relaxing or entertaining, all in a prime location near shopping, dining, parks, and top-rated Plano schools. Will go FHA September 4, 2026.
Welcome to this beautifully updated 4-bedroom, 3-bathroom home nestled on a quiet cul-de-sac in desirable West Plano! Freshly painted inside and out, this move-in ready home features a spacious living room with a cozy fireplace and wet bar, perfect for entertaining. The large kitchen offers a breakfast area, open pantry, built-in oven and microwave, and abundant cabinet space. The oversized formal dining room provides flexibility for hosting gatherings or creating the perfect home office. The private primary suite includes a sitting area, two closets, and a beautifully renovated bath with a garden tub, glass-enclosed shower, floating shelves, and separate linen closet. All three full bathrooms have been updated. Enjoy the private backyard, ideal for relaxing or entertaining, all in a prime location near shopping, dining, parks, and top-rated Plano schools. Will go FHA September 4, 2026.
Disclaimer: Lot configuration and dimensions are estimates, not based on personal knowledge and come from a third party (Digital Map Products); therefore, you should not rely on the estimates and perform independent confirmation as to their accuracy
Ready to Sell your Home?
Request a complimentary home selling analysis featuring recently sold properties, market trends, home valuations and a personalized market update.
School information is computer generated and may not be accurate or current. Buyer must independently verify and confirm enrollment. Please contact the school district to determine the schools to which this property is zoned.












 Just listed
 Currency converter
 Add to calendar








 Share
Share


 Erase note
 You currently have no custom folders