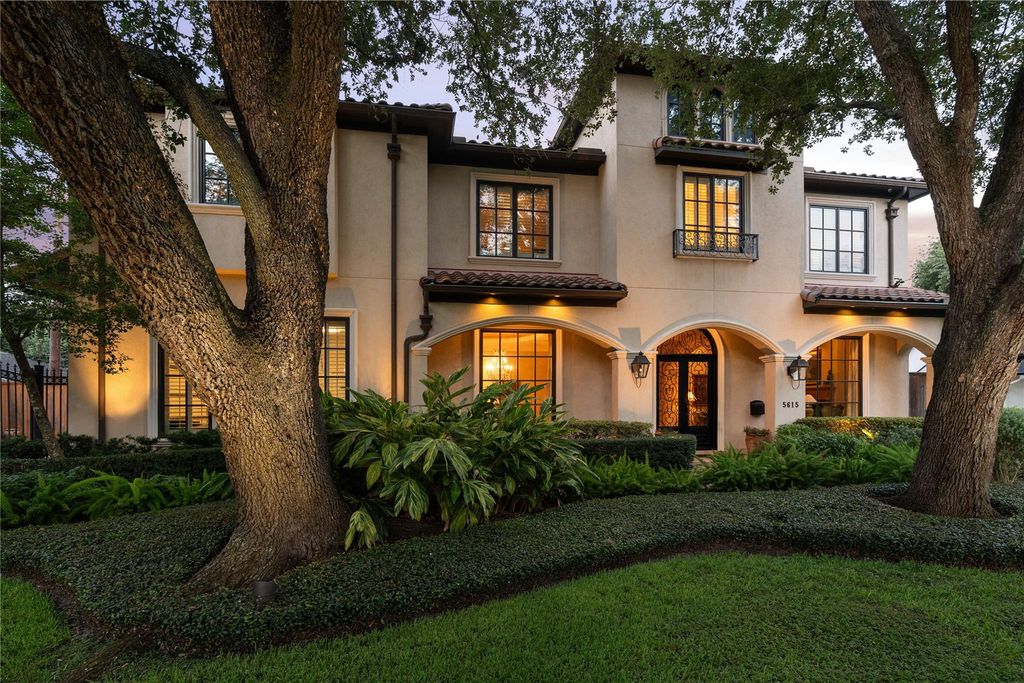
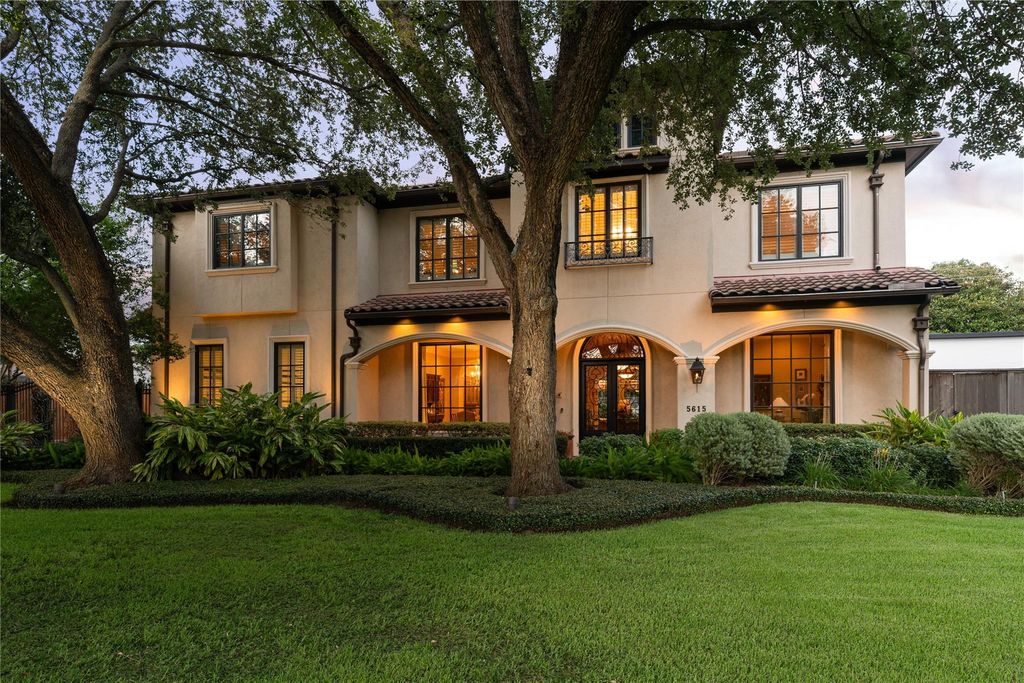
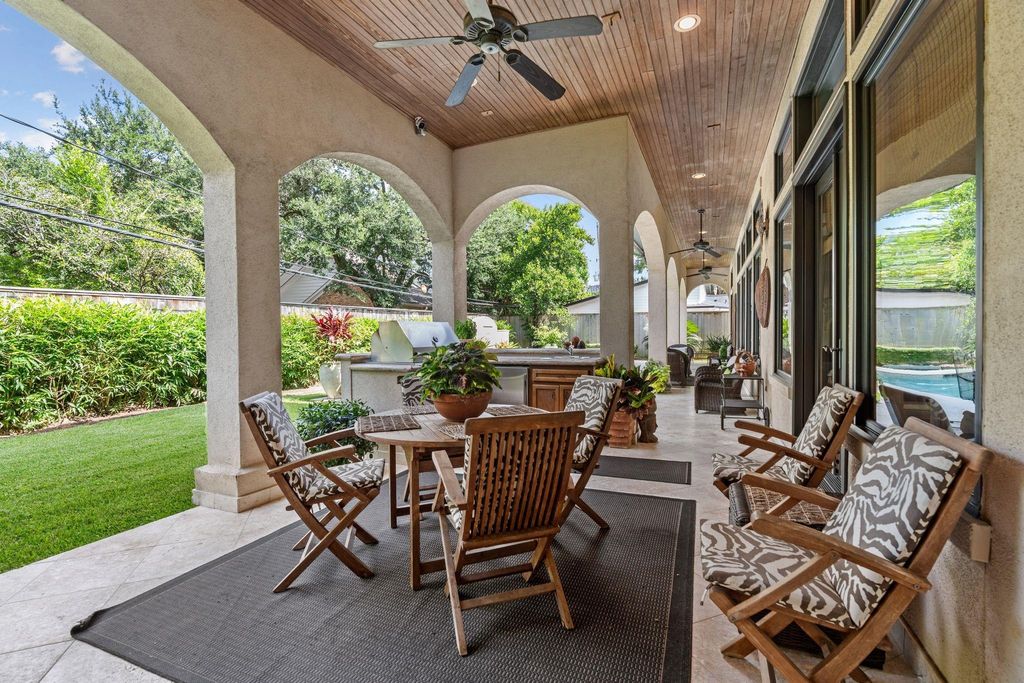
5615 Pine Forest Rd is listed for sale at $ 3,550,000. The Single-Family property has 4 bedrooms, 5 Full Bathrooms, 1 Half Bathroom, 7463 square feet and was built in 2006. The lot size is 15500 Square feet. BRLocated in north Tanglewood, this light-filled estate presents superb Venetian-inspired Mediterranean architecture and magnificent interior spaces with soaring 10-ft+ ceilings. An impressively spacious foyer travels past elegant formal rooms, main staircase, gated wine vault, and a paneled study into an extensive family room and gathering kitchen. The chef’s kitchen offers professional-grade appliances, granite countertops, dual islands, and direct access to the sheltered summer kitchen and dining area. Joining the kitchen, a return staircase and home office have access to the 3-car garage. The secluded primary retreat features a sitting area, coffee bar, and a rich marble-clad dual bath with 2 water closets, opposing sink cabinets, air tub, steam shower, and 2 bespoke closets with packing islands. Luxurious en suite bedrooms have custom walk-in closets; and a media room includes a proscenium screen, projector, and sound system. Open-air patios and gardens surround a sparkling pool.
Located in north Tanglewood, this light-filled estate presents superb Venetian-inspired Mediterranean architecture and magnificent interior spaces with soaring 10-ft+ ceilings. An impressively spacious foyer travels past elegant formal rooms, main staircase, gated wine vault, and a paneled study into an extensive family room and gathering kitchen. The chef’s kitchen offers professional-grade appliances, granite countertops, dual islands, and direct access to the sheltered summer kitchen and dining area. Joining the kitchen, a return staircase and home office have access to the 3-car garage. The secluded primary retreat features a sitting area, coffee bar, and a rich marble-clad dual bath with 2 water closets, opposing sink cabinets, air tub, steam shower, and 2 bespoke closets with packing islands. Luxurious en suite bedrooms have custom walk-in closets; and a media room includes a proscenium screen, projector, and sound system. Open-air patios and gardens surround a sparkling pool.
Disclaimer: Lot configuration and dimensions are estimates, not based on personal knowledge and come from a third party (Digital Map Products); therefore, you should not rely on the estimates and perform independent confirmation as to their accuracy
Ready to Sell your Home?
If you like this property and are also considering selling your current home now, you may find out how. Request your home selling analysis report featuring Recently Sold, Market Analysis, Home Valuations, and Market Update.
School information is computer generated and may not be accurate or current. Buyer must independently verify and confirm enrollment. Please contact the school district to determine the schools to which this property is zoned.











 Just listed
 Currency converter








 Share
Share


 Erase note
 You currently have no custom folders