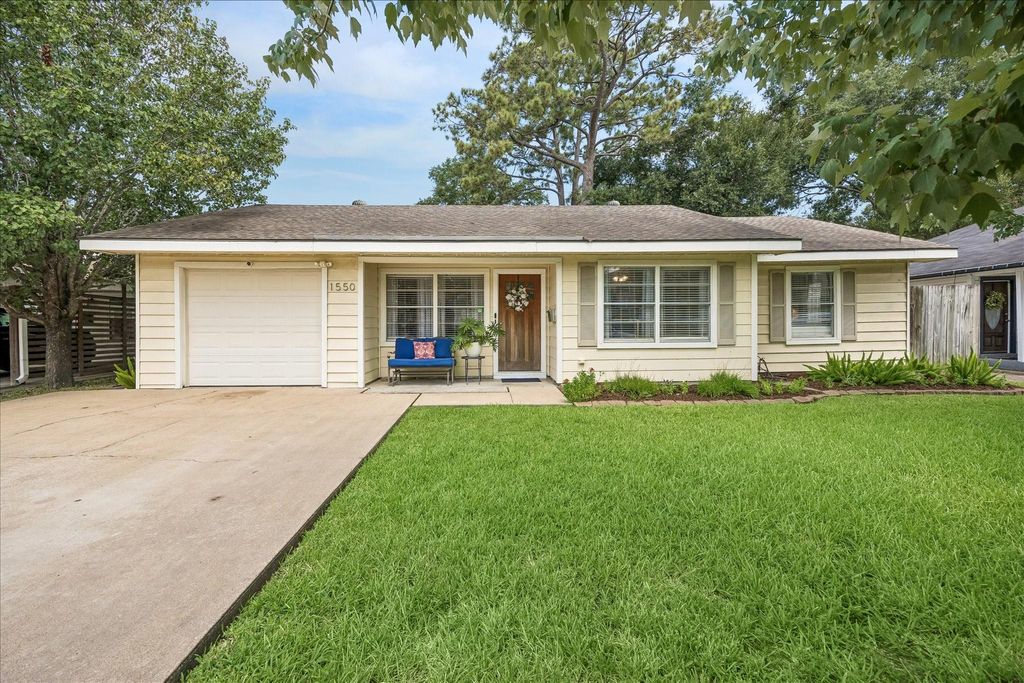
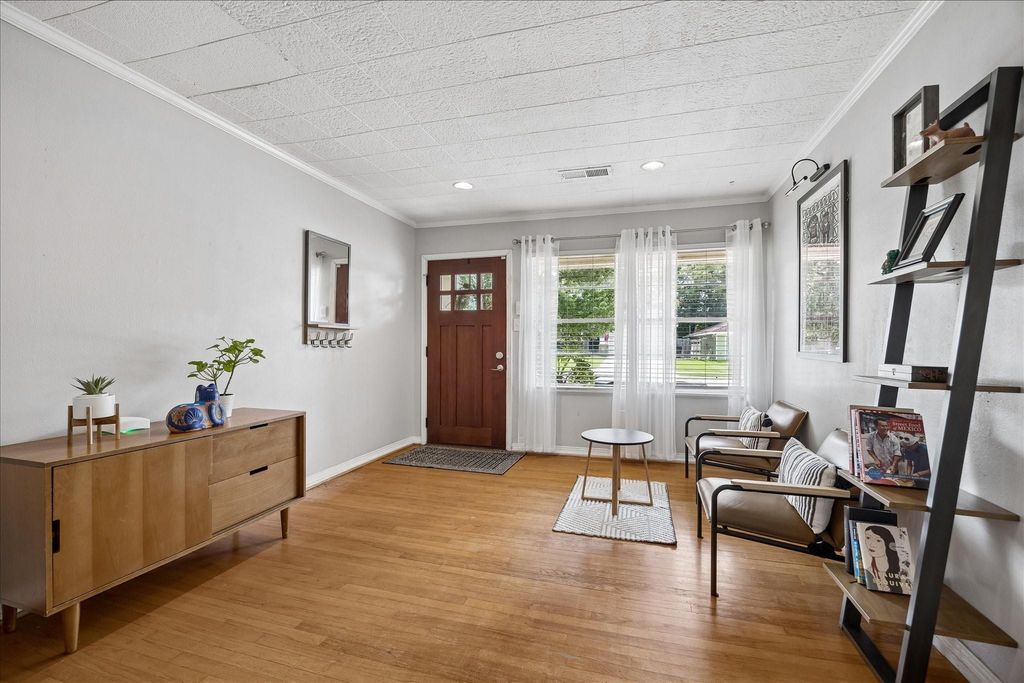
1550 Cheshire Ln is listed for sale at $ 670,000. The Single-Family property has 3 bedrooms, 2 Full Bathrooms, 1701 square feet and was built in 1954. The lot size is 7650 Square feet. BRWelcome to this thoughtfully updated home offering exceptional flexibility inside and out. Hardwood floors flow through the living areas and bedrooms, while the spacious front living room connects to the dining room and versatile flex space behind French doors, ideal as a home office, playroom, gym, or studio. The kitchen features abundant cabinetry, generous prep space, and stainless steel appliances, opening to a bright rear den with oversized windows and French doors overlooking the backyard. The primary suite includes an updated ensuite bath and an adjoining bonus space perfect for a nursery, office, reading room, or sitting area. Two additional bedrooms share a refreshed hall bath. Outside, enjoy a covered patio, custom pavilion with wood ceiling, ceiling fans and grilling area, plus a large fenced yard, storage shed and converted garage offering outstanding storage with direct access to the flex room. Located near shopping, dining, parks and entertainment. Zoned to Oak Forest Elementary.
Welcome to this thoughtfully updated home offering exceptional flexibility inside & out. Hardwood floors flow through the living areas & bedrooms, while the spacious front living room connects to the dining room & versatile flex space behind French doors, ideal as a home office, playroom, gym, or studio. The kitchen features abundant cabinetry, generous prep space, and stainless steel appliances, opening to a bright rear den with oversized windows and French doors overlooking the backyard. The primary suite includes an updated ensuite bath and an adjoining bonus space perfect for a nursery, office, reading room, or sitting area. Two additional bedrooms share a refreshed hall bath. Outside, enjoy a covered patio, custom pavilion with wood ceiling, ceiling fans & grilling area, plus a large fenced yard, storage shed & converted garage offering outstanding storage with direct access to the flex room. Located near shopping, dining, parks & entertainment. Zoned to Oak Forest Elementary.
Disclaimer: Lot configuration and dimensions are estimates, not based on personal knowledge and come from a third party (Digital Map Products); therefore, you should not rely on the estimates and perform independent confirmation as to their accuracy
Ready to Sell your Home?
Request a complimentary home selling analysis featuring recently sold properties, market trends, home valuations and a personalized market update.
School information is computer generated and may not be accurate or current. Buyer must independently verify and confirm enrollment. Please contact the school district to determine the schools to which this property is zoned.











 Just listed
 Currency converter








 Share
Share


 Erase note
 You currently have no custom folders