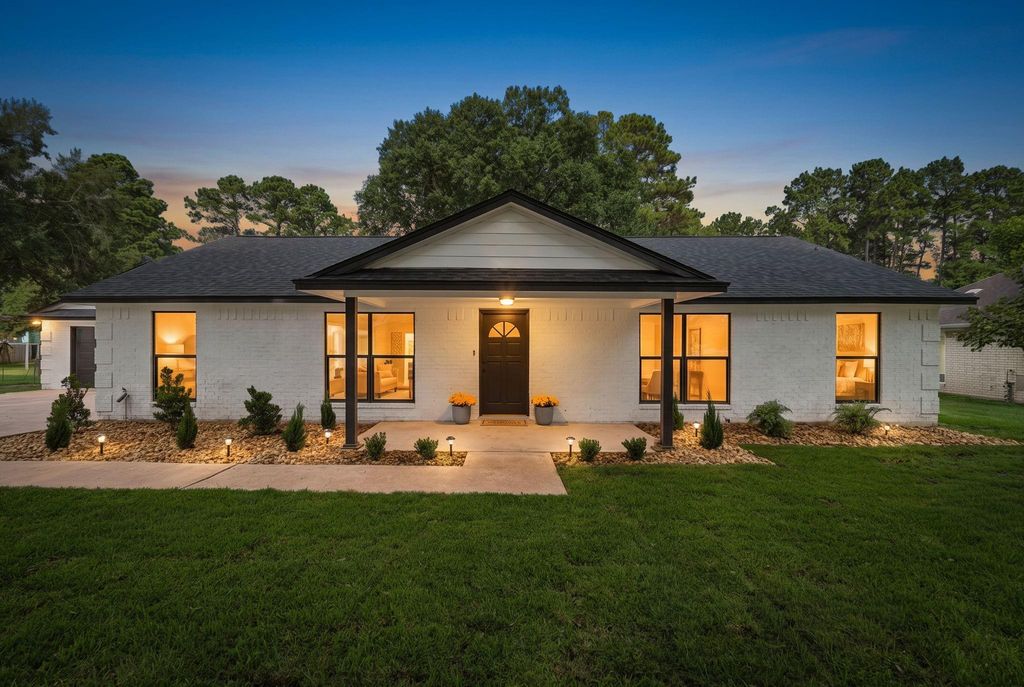
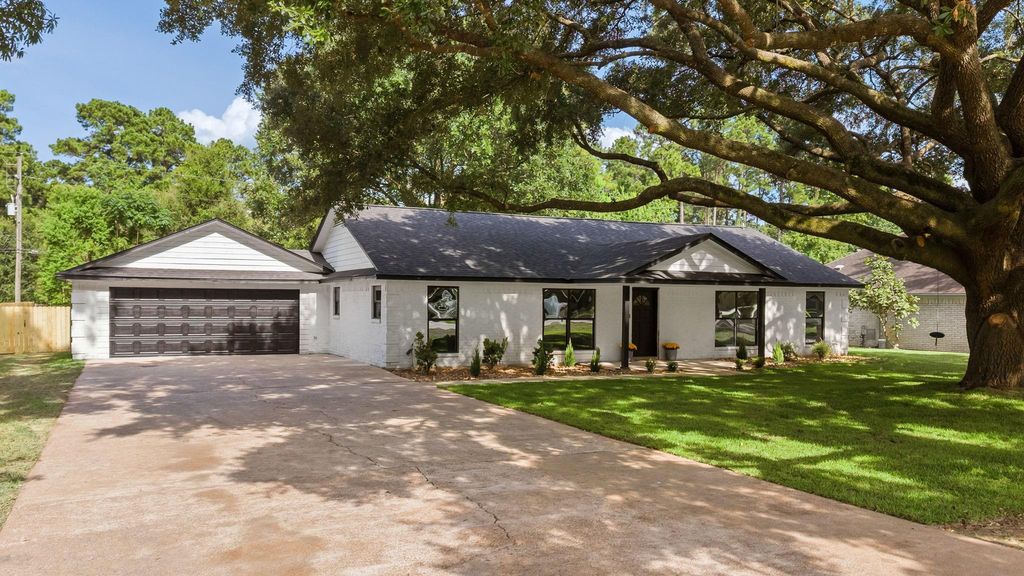
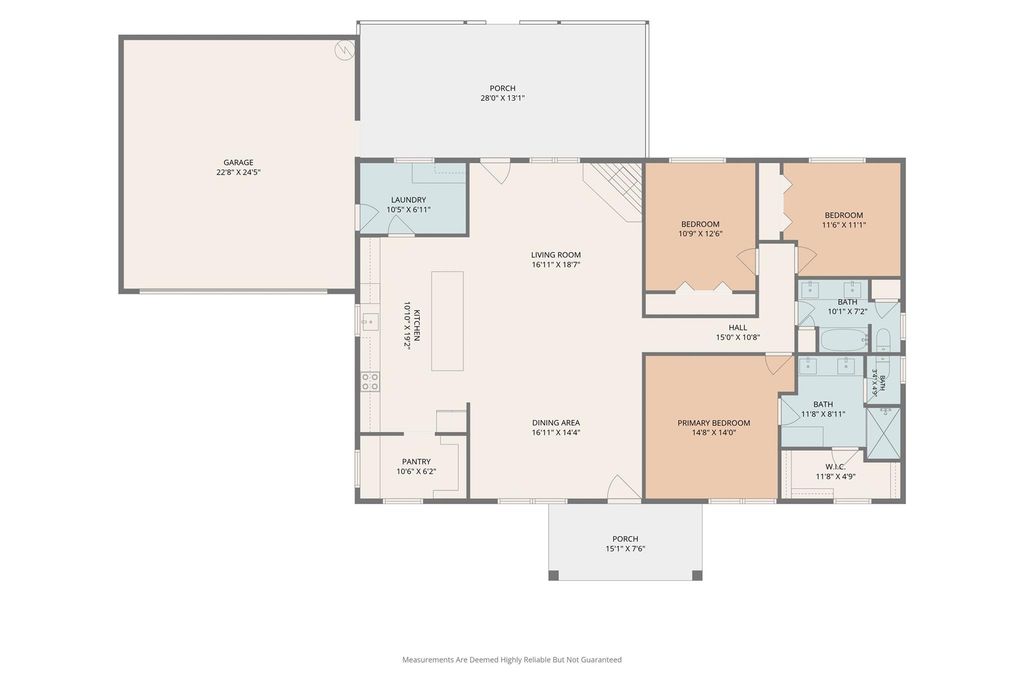
30706 Mckinney Dr is listed for sale at $ 479,000. The Single-Family property has 3 bedrooms, 2 Full Bathrooms, 1925 square feet and was built in 1980. The lot size is 21780 Square feet. BRBeautifully renovated one-story brick ranch on a ½-acre lot in McKinney Place! Enjoy the freedom of no HOA, no MUD taxes, and no deed restrictions. This move-in ready home features an open floor plan with luxury vinyl plank flooring, custom site-built cabinetry, 3cm quartz countertops, stainless steel appliances, induction range, walk-in pantry, updated LED lighting, and a wood-burning fireplace. Major updates include a 30-year roof (2026), HVAC (2021), water heater (2024), new double-pane windows, new garage door and opener, new fully fenced back yard. The 500 SF climate-controlled flex building is perfect for a home office, gym, media room, or hobby space. (sq footage not included in home) Conveniently located near shopping, dining, and commuter routes. Tomball ISD. Not in the city limits.
Beautifully renovated one-story brick ranch on a ½-acre lot in McKinney Place! Enjoy the freedom of no HOA, no MUD taxes, and no deed restrictions. This move-in ready home features an open floor plan with luxury vinyl plank flooring, custom site-built cabinetry, 3cm quartz countertops, stainless steel appliances, induction range, walk-in pantry, updated LED lighting, and a wood-burning fireplace. Major updates include a 30-year roof (2026), HVAC (2021), water heater (2024), new double-pane windows, new garage door and opener, new fully fenced back yard. The 500 SF climate-controlled flex building is perfect for a home office, gym, media room, or hobby space. (sq footage not included in home) Conveniently located near shopping, dining, and commuter routes. Tomball ISD. Not in the city limits.
Disclaimer: Lot configuration and dimensions are estimates, not based on personal knowledge and come from a third party (Digital Map Products); therefore, you should not rely on the estimates and perform independent confirmation as to their accuracy
Ready to Sell your Home?
Request a complimentary home selling analysis featuring recently sold properties, market trends, home valuations and a personalized market update.
School information is computer generated and may not be accurate or current. Buyer must independently verify and confirm enrollment. Please contact the school district to determine the schools to which this property is zoned.











 Just listed
 Currency converter








 Share
Share


 Erase note
 You currently have no custom folders