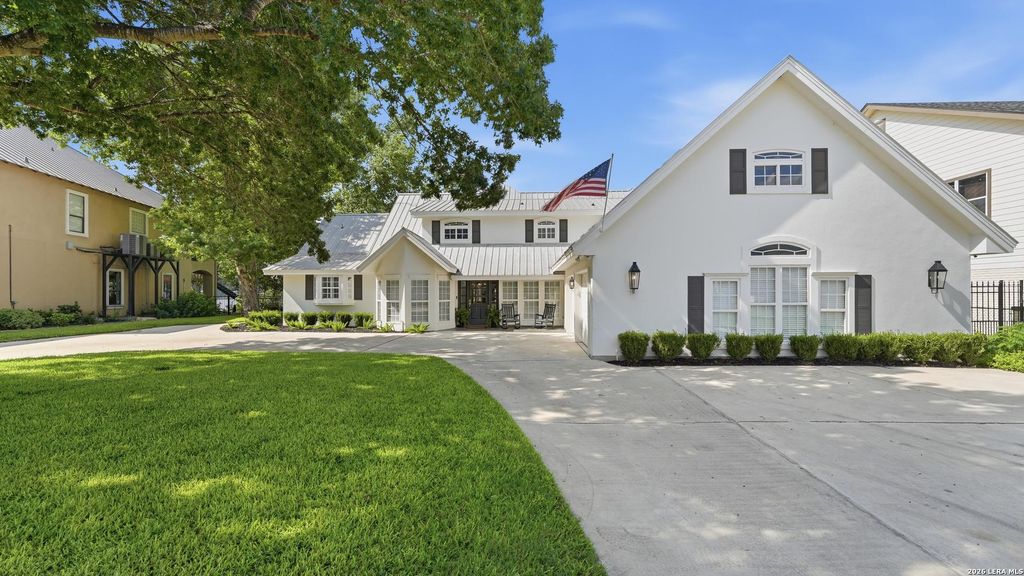
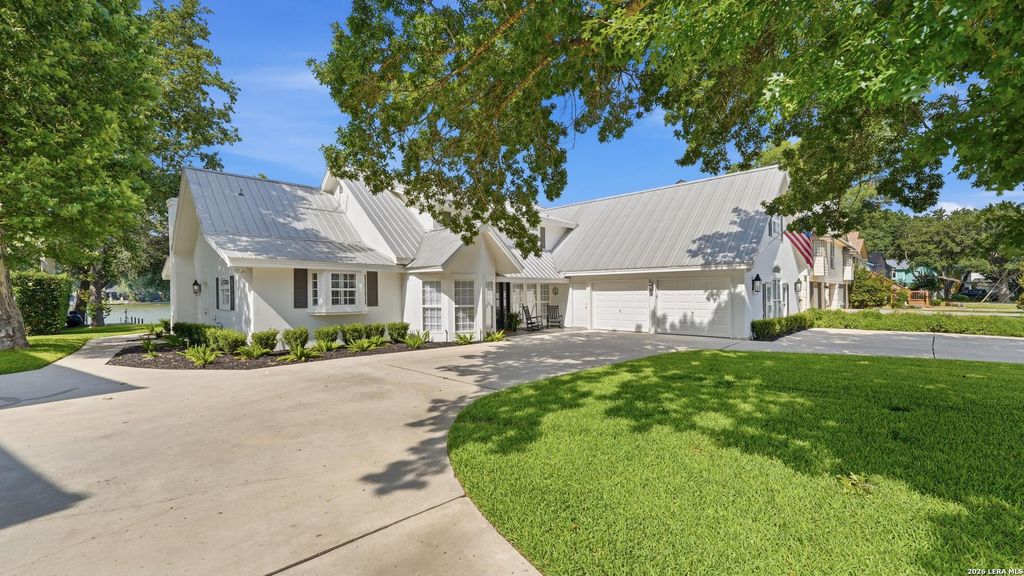
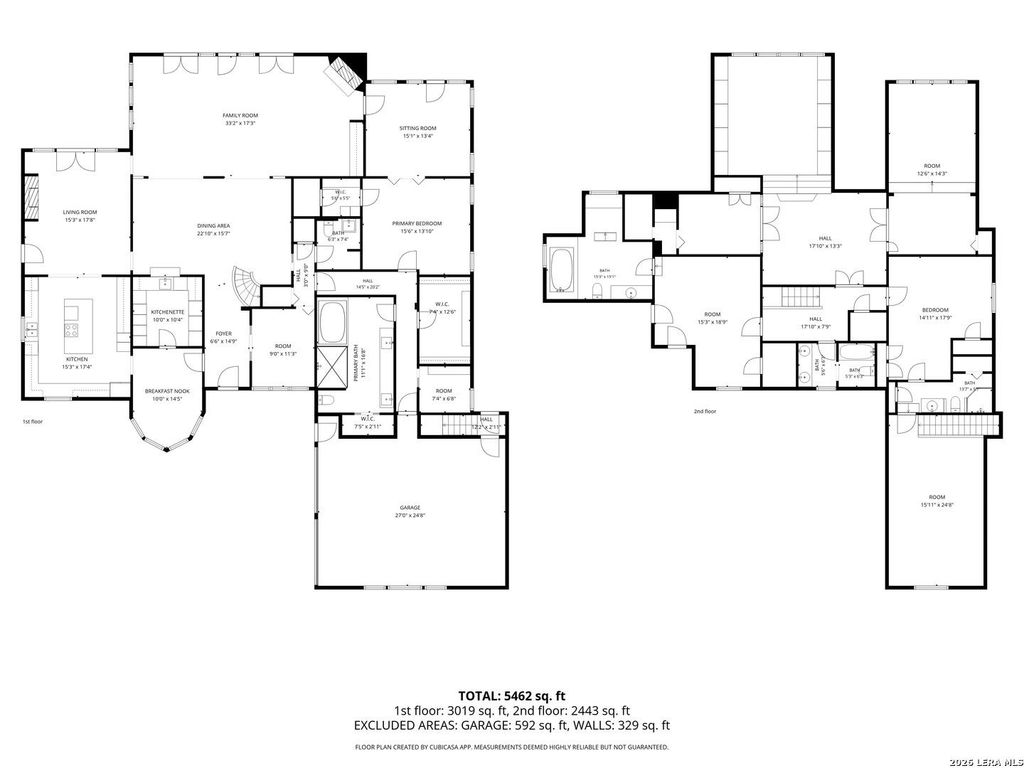
134 SPYGLASS RD is listed for sale at $ 1,995,000. The Single-Family property has 5 bedrooms, 4 Full Bathrooms, 1 Half Bathroom, 5207 square feet and was built in 1970. The lot size is 0 Square feet. BRWelcome to 134 Spyglass on Treasure Island! This one of a kind neighborhood is located in the middle of Lake McQueeney only accessible by a bridge over the lake. This home is 5200+ sq ft, 5 bedrooms, 4.5 baths, multiple living spaces, a great entertaining home for all the friends that want to come visit! Downstairs as you enter through the front door, you’ll find a welcoming entryway, to your right is a small office, to your left is the kitchen area with separate breakfast room and Butler’s Pantry with large wine fridge and 2 refrigerator drawers below. The large kitchen has custom cabinets, double ovens, a Kitchen Aid built in refrigerator, trash compactor and dishwasher. Off the kitchen is a cozy living space with the second fireplace that looks out over the lake. From there you’ll find the dining room and large living room with a wall of windows looking out toward the back yard and Lake McQueeney. On the other side of the house is the master bedroom suite with it’s own private den,
Welcome to 134 Spyglass on Treasure Island! This one of a kind neighborhood is located in the middle of Lake McQueeney only accessible by a bridge over the lake. This home is 5200+ sq ft, 5 bedrooms, 4.5 baths, multiple living spaces, a great entertaining home for all the friends that want to come visit! Downstairs as you enter through the front door, you'll find a welcoming entryway, to your right is a small office, to your left is the kitchen area with separate breakfast room and Butler's Pantry with large wine fridge and 2 refrigerator drawers below. The large kitchen has custom cabinets, double ovens, a Kitchen Aid built in refrigerator, trash compactor and dishwasher. Off the kitchen is a cozy living space with the second fireplace that looks out over the lake. From there you'll find the dining room and large living room with a wall of windows looking out toward the back yard and Lake McQueeney. On the other side of the house is the master bedroom suite with it's own private den,
Disclaimer: Lot configuration and dimensions are estimates, not based on personal knowledge and come from a third party (Digital Map Products); therefore, you should not rely on the estimates and perform independent confirmation as to their accuracy
Ready to Sell your Home?
If you like this property and are also considering selling your current home now, you may find out how. Request your home selling analysis report featuring Recently Sold, Market Analysis, Home Valuations, and Market Update.
School information is computer generated and may not be accurate or current. Buyer must independently verify and confirm enrollment. Please contact the school district to determine the schools to which this property is zoned.











 Just listed
 Currency converter








 Share
Share


 Erase note
 You currently have no custom folders