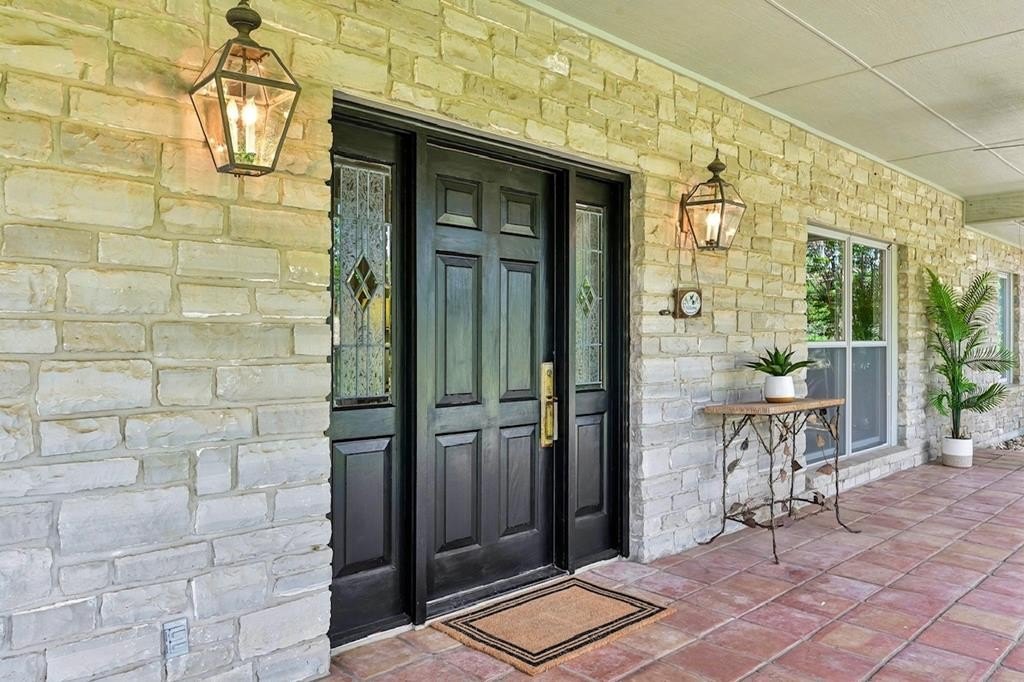
283 W Lacey Oak Pkwy is listed for sale at $ 869,900. The Single Family property has 3 bedrooms, 3 Full Bathrooms, 1 Half Bathroom, 3544 square feet and was built in 1991. The lot size is 8.5 Acres. BRPerfectly sized Texas Hill Country home with relaxed elegance and top tier elements. One-story, 100% stone facade, Pella windows, bamboo flooring, extensive cabinetry and built-in’’s. Kitchen offers tons of counter space, Silestone type, solid countertops, center butcher block island, Miele induction cooktop, new dishwasher and ovens, also appointed w/ separate ice machine, 2 walk-in pantries, and cedar closet. Start your day taking in gorgeous views from the breakfast area w/ oversized bay windows and vaulted ceiling w/ architectural beams. Living area features soaring ceilings, native stone, floor-to-ceiling fireplace, and tons of natural light from expansive windows. Super spacious primary suite w/ large bath, double vanities and 2 walk-in closets. Accessible from both garage and primary, a great flex room for hobbies, gun storage, etc. What a garage! 3 separate bays, extra workshop space and storage wall. Outside enjoy 2, expansive covered patios. Back patio enclosed w/ stylish black panel fencing. Private yard w/ 3 fenced areas and 14x40 storage bldg. New roof 2020. Ag exempt. Low taxes. 50 gpm well. Tierra Linda Ranch offers HOA pool, pickle ball/tennis courts, horseback riding, and more.
Perfectly sized Texas Hill Country home with relaxed elegance & top tier elements. One-story, 100% stone facade, Pella windows, bamboo flooring, extensive cabinetry & built-in''s. Kitchen offers tons of counter space, Silestone type, solid countertops, center butcher block island, Miele induction cooktop, new dishwasher & ovens, also appointed w/ separate ice machine, 2 walk-in pantries, & cedar closet. Start your day taking in gorgeous views from the breakfast area w/ oversized bay windows & vaulted ceiling w/ architectural beams. Living area features soaring ceilings, native stone, floor-to-ceiling fireplace, & tons of natural light from expansive windows. Super spacious primary suite w/ large bath, double vanities & 2 walk-in closets. Accessible from both garage & primary, a great flex room for hobbies, gun storage, etc. What a garage! 3 separate bays, extra workshop space & storage wall. Outside enjoy 2, expansive covered patios. Back patio enclosed w/ stylish black panel fencing. Private yard w/ 3 fenced areas & 14x40 storage bldg. New roof 2020. Ag exempt. Low taxes. 50 gpm well. Tierra Linda Ranch offers HOA pool, pickle ball/tennis courts, horseback riding, & more.
Disclaimer: Lot configuration and dimensions are estimates, not based on personal knowledge and come from a third party (Digital Map Products); therefore, you should not rely on the estimates and perform independent confirmation as to their accuracy
Ready to Sell your Home?
Request a complimentary home selling analysis featuring recently sold properties, market trends, home valuations and a personalized market update.
School information is computer generated and may not be accurate or current. Buyer must independently verify and confirm enrollment. Please contact the school district to determine the schools to which this property is zoned.











 Just listed
 Currency converter








 Share
Share


 Erase note
 You currently have no custom folders