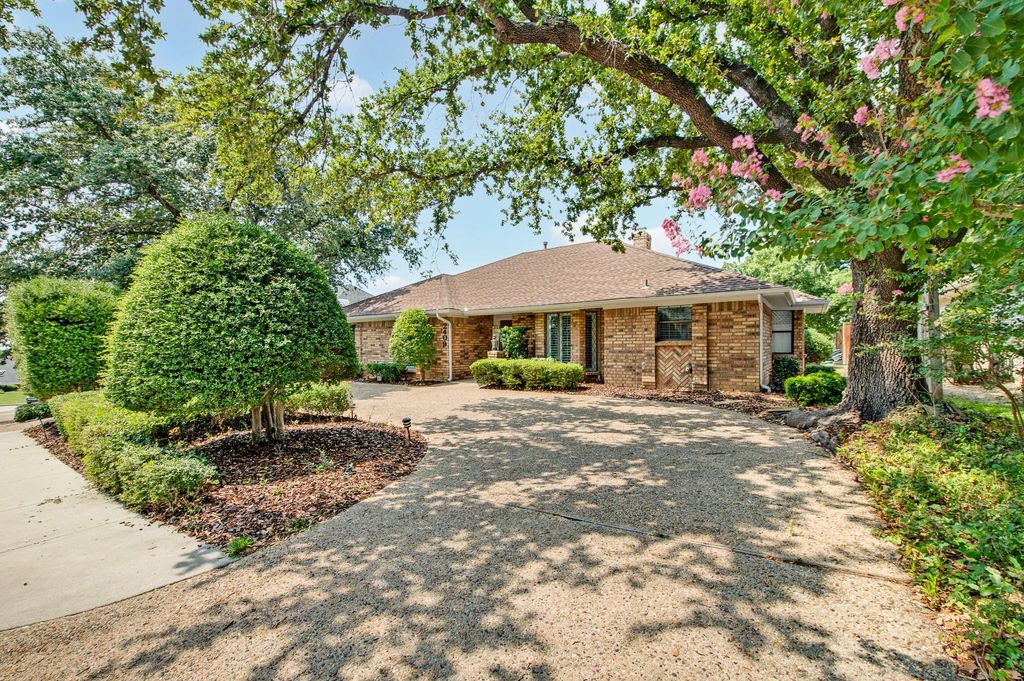
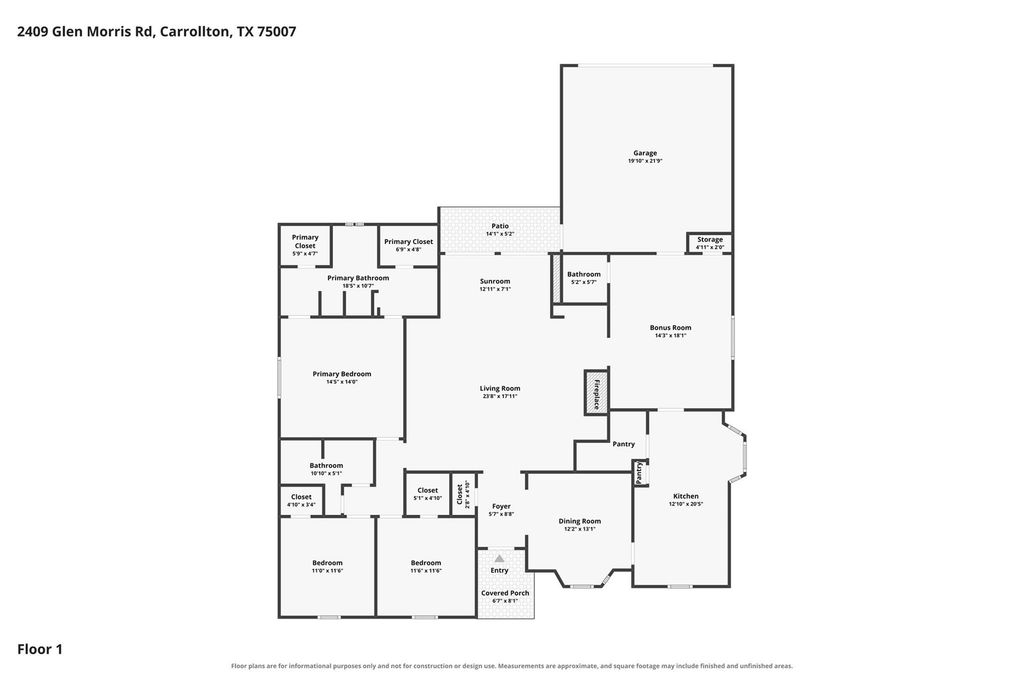
2409 Glen Morris Rd is listed for sale at $ 525,000. The Residential - Single Family property has 3 bedrooms, 2 Full Bathrooms, 1 Half Bathroom, 2195 square feet and was built in 1983. The lot size is 0.202 Acres. BRThis beautifully maintained custom home has been exceptionally well cared for and is move-in ready. The home has been refreshed with a complete interior repaint and carpet in 2025, a resurfaced pool deck, and a beautifully updated kitchen featuring a stainless steel refrigerator, new smooth top cooktop, and dishwasher.
Inside, you’ll find three spacious bedrooms, three well-appointed bathrooms, gorgeous hardwood and tile flooring throughout the main living areas, and two inviting living spaces that offer flexibility for entertaining, relaxing, or working from home. The thoughtfully designed kitchen is both stylish and functional, making it the perfect gathering place for everyday living.
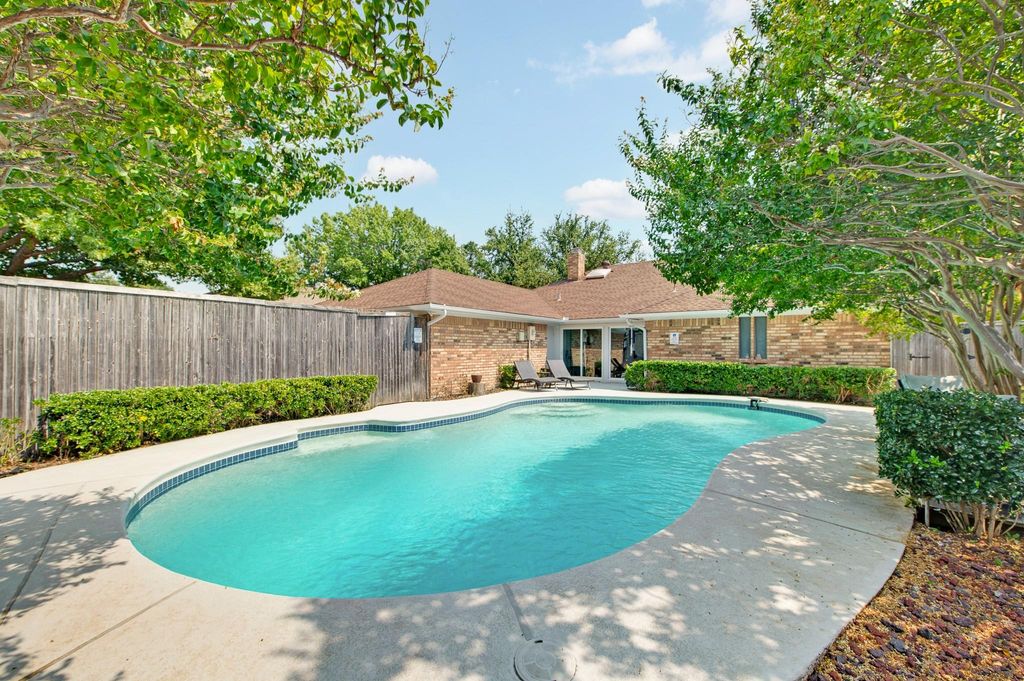
Step outside to your own private backyard retreat, complete with a sparkling pool and a charming picnic area, ideal for enjoying warm Texas evenings with family and friends. A circular driveway and two-car garage provide ample parking and everyday convenience.
Ideally located with quick access to President George Bush Turnpike and the Dallas North Tollway, this home offers easy commuting while being close to shopping, dining and parks. Combining quality updates, exceptional care, and an unbeatable location, 2409 Glen Morris is ready to welcome its next residents.
This beautifully maintained custom home has been exceptionally well cared for and is move-in ready. The home has been refreshed with a complete interior repaint and carpet in 2025, a resurfaced pool deck, and a beautifully updated kitchen featuring a stainless steel refrigerator, new smooth top cooktop, and dishwasher.
Inside, you'll find three spacious bedrooms, three well-appointed bathrooms, gorgeous hardwood and tile flooring throughout the main living areas, and two inviting living spaces that offer flexibility for entertaining, relaxing, or working from home. The thoughtfully designed kitchen is both stylish and functional, making it the perfect gathering place for everyday living.
Step outside to your own private backyard retreat, complete with a sparkling pool and a charming picnic area, ideal for enjoying warm Texas evenings with family and friends. A circular driveway and two-car garage provide ample parking and everyday convenience.
Ideally located with quick access to President George Bush Turnpike and the Dallas North Tollway, this home offers easy commuting while being close to shopping, dining and parks. Combining quality updates, exceptional care, and an unbeatable location, 2409 Glen Morris is ready to welcome its next residents.
Disclaimer: Lot configuration and dimensions are estimates, not based on personal knowledge and come from a third party (Digital Map Products); therefore, you should not rely on the estimates and perform independent confirmation as to their accuracy
Ready to Sell your Home?
Request a complimentary home selling analysis featuring recently sold properties, market trends, home valuations and a personalized market update.
School information is computer generated and may not be accurate or current. Buyer must independently verify and confirm enrollment. Please contact the school district to determine the schools to which this property is zoned.











 Just listed
 Currency converter








 Share
Share


 Erase note
 You currently have no custom folders