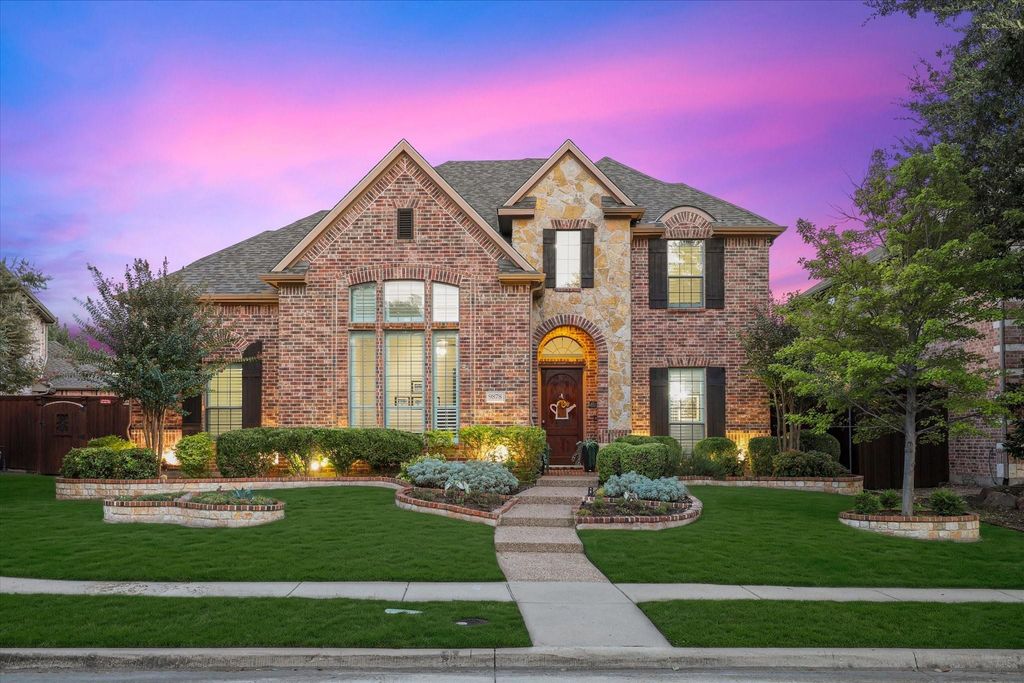
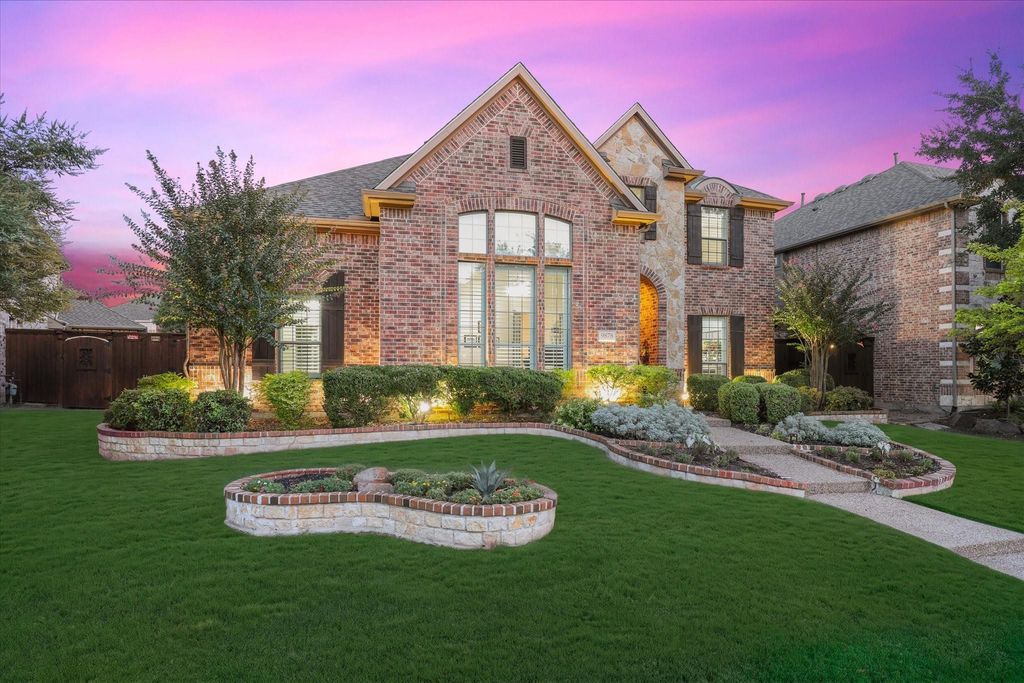
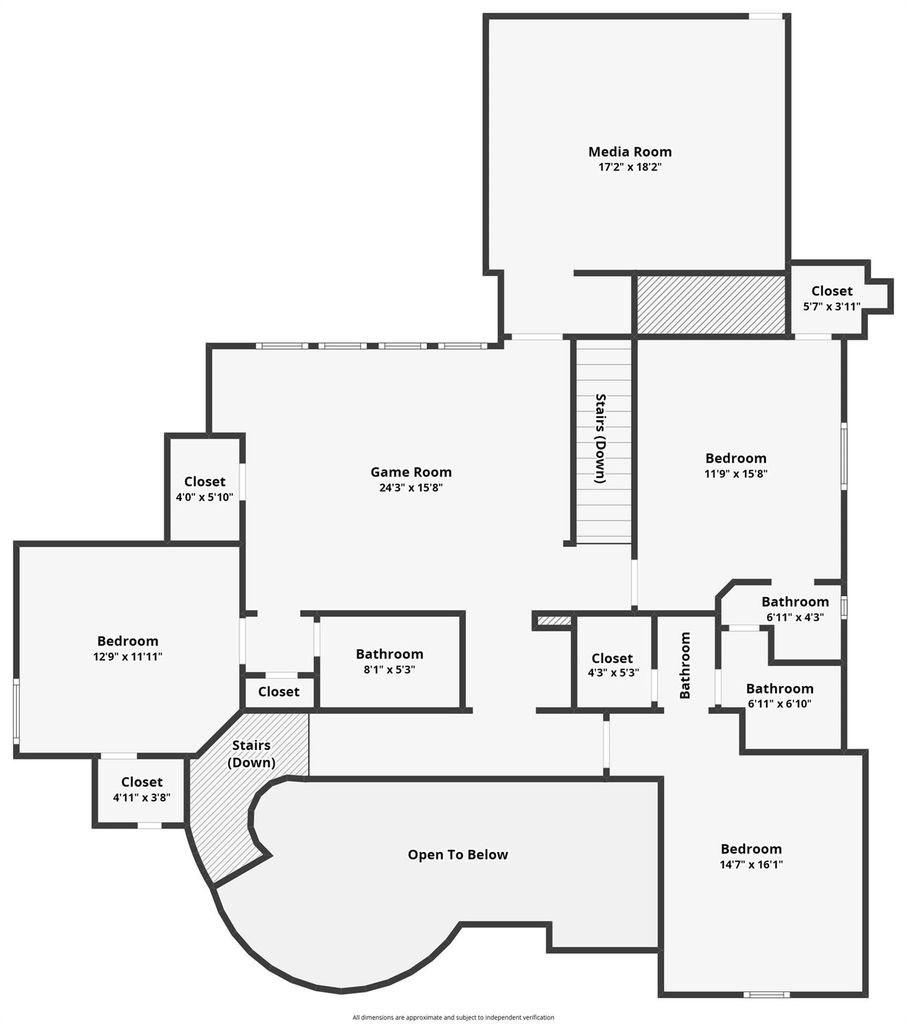
9878 Ranchero Dr is listed for sale at $ 924,900. The Residential - Single Family property has 5 bedrooms, 4 Full Bathrooms, 1 Half Bathroom, 4109 square feet and was built in 2006. The lot size is 0.191 Acres. BRBeautifully updated Darling built home situated on an interior lot in the highly sought after master-planned community of The Trails. This exceptional home offers a private back yard retreat featuring a sparkling PebbleTec pool and spa, outdoor Living Area and Outdoor Kitchen with built-in Napoleon grill, professional vent hood, beverage refrigerator, 2 heaters, and a separate dedicated gas line for a smoker (smartly located around the corner, away from the living for smoke control). Inside, rich hardwood flooring welcomes you and extends throughout much of the home. The thoughtfully designed floor plan includes a spacious Formal Dining Room, private Study with French doors and closet (ideal for working from home), and a split Guest Room with Ensuite Bath offering privacy for visitors. The open Family Room flows seamlessly into the extensively renovated Chef’s Kitchen showcasing quartz countertops, designer backsplash, freshly painted cabinetry, updated appliances, abundant workspace and excellent storage. The luxurious Primary Suite features a beautifully remodeled spa-inspired Bath with custom cabinetry, updated countertops and a frameless glass shower. Additional interior improvements include extensive wood flooring, new carpeting, custom blinds, custom Family Room built-ins, and whole-house interior paint, including trim and ceilings. Major system updates provide exceptional peace of mind, including three American Standard 16 SEER Gold Series HVAC systems (2024), pool pump, heater and filters, cedar board-on-board fence, wiring for patio heaters, garage electrical for a hybrid vehicle charger, future generator connection, and a concrete pad for a future storage shed. Ideally located just minutes from shopping, dining, golf, PGA Frisco, Fields, and major commuter routes, this outstanding home is also zoned to highly acclaimed Frisco ISD schools including Fisher Elem, Cobb MS, and Wakeland HS. Enjoy a rare opportunity to enjoy luxury living in one of Frisco’s most desirable communities.
Beautifully updated Darling built home situated on an interior lot in the highly sought after master-planned community of The Trails. This exceptional home offers a private back yard retreat featuring a sparkling PebbleTec pool & spa, outdoor Living Area & Outdoor Kitchen with built-in Napoleon grill, professional vent hood, beverage refrigerator, 2 heaters, & a separate dedicated gas line for a smoker (smartly located around the corner, away from the living for smoke control). Inside, rich hardwood flooring welcomes you and extends throughout much of the home. The thoughtfully designed floor plan includes a spacious Formal Dining Room, private Study with French doors & closet (ideal for working from home), & a split Guest Room with Ensuite Bath offering privacy for visitors. The open Family Room flows seamlessly into the extensively renovated Chef's Kitchen showcasing quartz countertops, designer backsplash, freshly painted cabinetry, updated appliances, abundant workspace & excellent storage. The luxurious Primary Suite features a beautifully remodeled spa-inspired Bath with custom cabinetry, updated countertops & a frameless glass shower. Additional interior improvements include extensive wood flooring, new carpeting, custom blinds, custom Family Room built-ins, & whole-house interior paint, including trim & ceilings. Major system updates provide exceptional peace of mind, including three American Standard 16 SEER Gold Series HVAC systems (2024), pool pump, heater & filters, cedar board-on-board fence, wiring for patio heaters, garage electrical for a hybrid vehicle charger, future generator connection, & a concrete pad for a future storage shed. Ideally located just minutes from shopping, dining, golf, PGA Frisco, Fields, & major commuter routes, this outstanding home is also zoned to highly acclaimed Frisco ISD schools including Fisher Elem, Cobb MS, & Wakeland HS. Enjoy a rare opportunity to enjoy luxury living in one of Frisco's most desirable communities.
Dishwasher, Disposal, Electric Oven, Gas Cooktop, Gas Water Heater, Microwave, Convection Oven, Double Oven, Plumbed For Gas in Kitchen, Vented Exhaust Fan
Security System
Burglar,Prewired,Security Lights
Interior
Cable TV Available, Chandelier, High Speed Internet Available, In-Law Suite Floorplan, Kitchen Island, Multiple Staircases, Open Floorplan, Vaulted Ceiling(s), Walk-In Closet(s)
Exterior
Roof
Composition
Foundation
Slab
Private Pool
Yes
Private Pool Desc
Gunite,In Ground,Pool/Spa Combo,Sport
Exterior Type
Brick, Rock/Stone
Lot Description
Interior Lot, Sprinkler System, Subdivision
Garage Size
34 X 19
Parking
Driveway, Electric Vehicle Charging Station(s), Garage Door Opener, Garage Double Door, Garage Faces Rear, Tandem
Parking Space
Garage 3 / Carport 0 / Total Covered 3
Fencing
Privacy,Wood
Porch
Covered,Patio,Rear Porch
Utility
City Sewer,City Water,Concrete,Curbs,Sidewalk,Underground Utilities
Area Pool
Yes
Exterior
Attached Grill, Built-in Barbecue, Covered Deck, Covered Patio/Porch, Gas Grill, Rain Gutters, Outdoor Grill, Outdoor Kitchen, Outdoor Living Center
Extra details you may need to know
Dwelling Type
Single Detached
Community Features
Community Pool,Curbs,Greenbelt,Jogging Path/Bike Path,Park,Playground,Sidewalks,Tennis Court(s)
Disclaimer: Lot configuration and dimensions are estimates, not based on personal knowledge and come from a third party (Digital Map Products); therefore, you should not rely on the estimates and perform independent confirmation as to their accuracy
Ready to Sell your Home?
Request a complimentary home selling analysis featuring recently sold properties, market trends, home valuations and a personalized market update.
School information is computer generated and may not be accurate or current. Buyer must independently verify and confirm enrollment. Please contact the school district to determine the schools to which this property is zoned.












 Just listed
 Currency converter








 Share
Share


 Erase note
 You currently have no custom folders