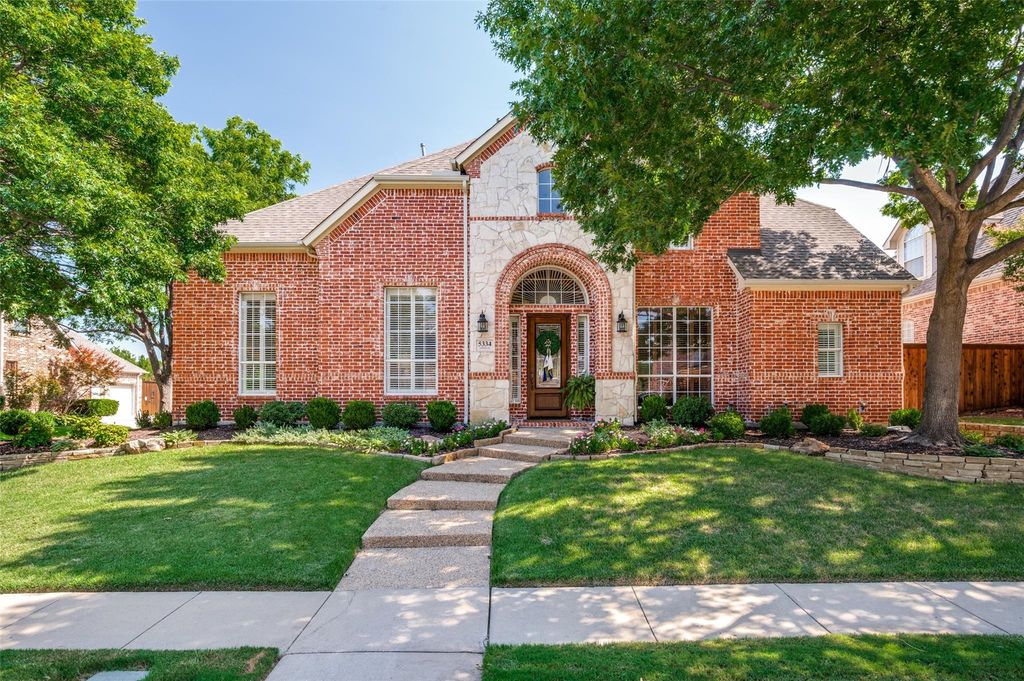
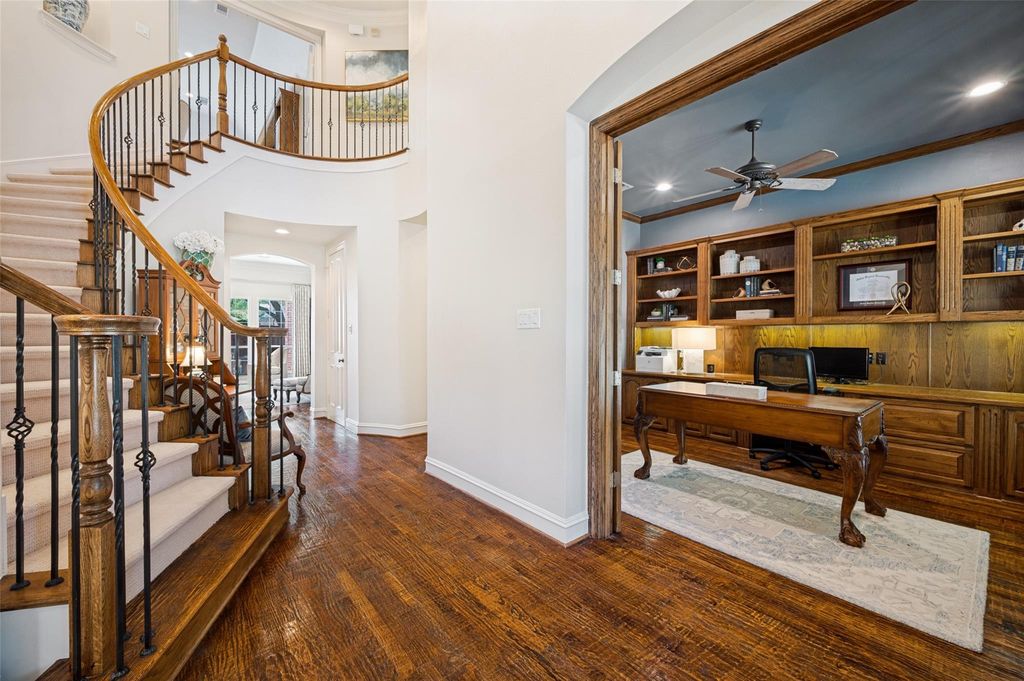
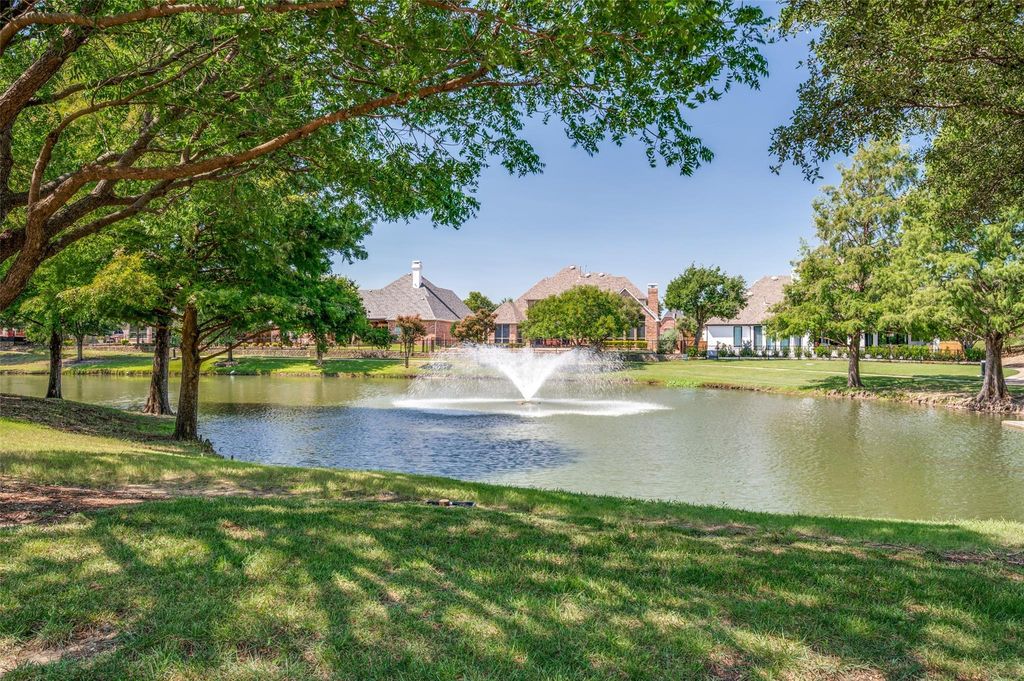
5334 Cattail Ct is listed for sale at $ 1,250,000. The Residential - Single Family property has 5 bedrooms, 3 Full Bathrooms, 1 Half Bathroom, 4079 square feet and was built in 2000. The lot size is 0.226 Acres. BRSituated on a private cul-de-sac lot with a tranquil greenbelt and fountain. This exceptional home is surrounded by lush landscaping and offers a peaceful backyard retreat. The backyard covered veranda overlooks a sparkling pool and spa, while the built-in grill creates the perfect setting for outdoor gatherings. A grand entry welcomes you with elegant formal living and dining rooms, while a private office with custom built-ins provides an ideal workspace. The spacious family room features a fireplace and walls of windows that showcase views of the backyard oasis. The chef’s kitchen is designed for both everyday living and entertaining with a large center island, double ovens, butler’s pantry, abundant cabinetry, and an open flow to the family room. The spacious primary suite is a private retreat with beautiful backyard views and a luxurious spa-inspired bath. Dual front and back staircases lead upstairs to a generous game room complete with a projector and screen for movie nights and game-day entertaining. Four additional bedrooms provide plenty of space for family and guests, including one with an ensuite bath, while the fifth bedroom offers the flexibility to serve as a playroom, or additional living space. This home is complete with a rare four-car garage, all in an exceptional setting that combines privacy, comfort, and timeless appeal. Located in highly sought after Starwood, close to shopping, dining and the Star.
Situated on a private cul-de-sac lot with a tranquil greenbelt and fountain. This exceptional home is surrounded by lush landscaping and offers a peaceful backyard retreat. The backyard covered veranda overlooks a sparkling pool and spa, while the built-in grill creates the perfect setting for outdoor gatherings. A grand entry welcomes you with elegant formal living and dining rooms, while a private office with custom built-ins provides an ideal workspace. The spacious family room features a fireplace and walls of windows that showcase views of the backyard oasis. The chef's kitchen is designed for both everyday living and entertaining with a large center island, double ovens, butler's pantry, abundant cabinetry, and an open flow to the family room. The spacious primary suite is a private retreat with beautiful backyard views and a luxurious spa-inspired bath. Dual front and back staircases lead upstairs to a generous game room complete with a projector and screen for movie nights and game-day entertaining. Four additional bedrooms provide plenty of space for family and guests, including one with an ensuite bath, while the fifth bedroom offers the flexibility to serve as a playroom, or additional living space. This home is complete with a rare four-car garage, all in an exceptional setting that combines privacy, comfort, and timeless appeal. Located in highly sought after Starwood, close to shopping, dining and the Star.
Disclaimer: Lot configuration and dimensions are estimates, not based on personal knowledge and come from a third party (Digital Map Products); therefore, you should not rely on the estimates and perform independent confirmation as to their accuracy
Ready to Sell your Home?
Request a complimentary home selling analysis featuring recently sold properties, market trends, home valuations and a personalized market update.
School information is computer generated and may not be accurate or current. Buyer must independently verify and confirm enrollment. Please contact the school district to determine the schools to which this property is zoned.












 Just listed
 Currency converter








 Share
Share


 Erase note
 You currently have no custom folders