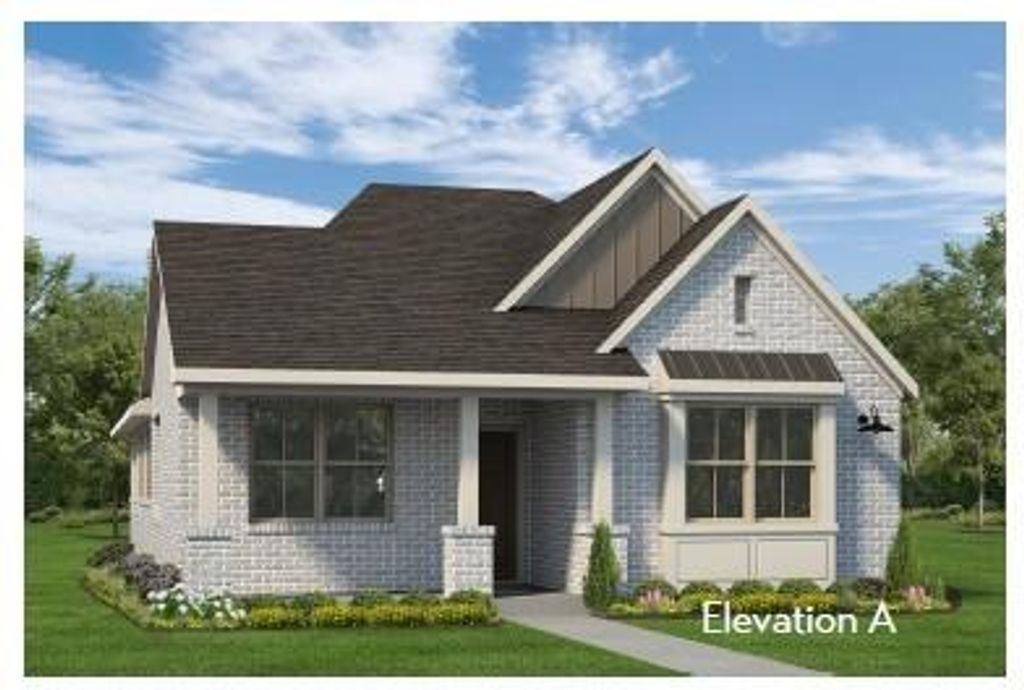
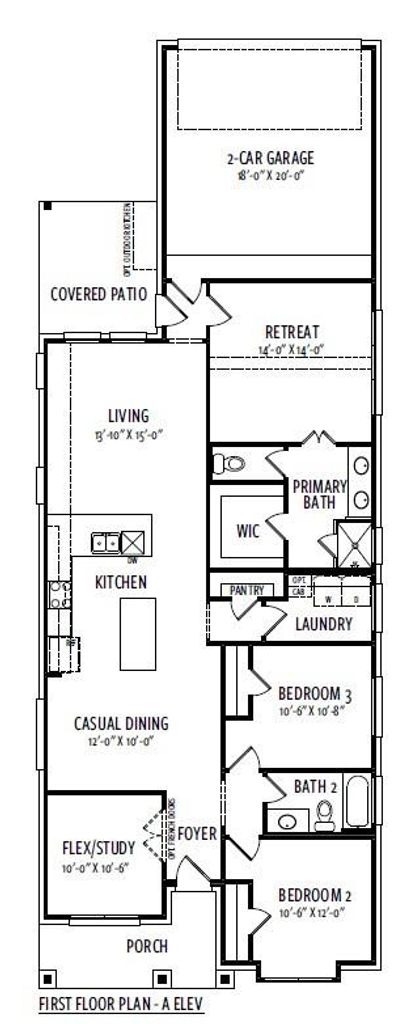
12007 Perch Dr is listed for sale at $ 355,255. The Single-Family property has 3 bedrooms, 2 Full Bathrooms, 1691 square feet and was built in 2026. The lot size is 6739 Square feet. BRWelcome to the Milne Plan by Autograph Homes. This thoughtfully designed 1691 sqft, single-story home offers three bedrooms, two full bathrooms, and a two-car garage. The open-concept kitchen features a large island, 42’ cabinetry, granite countertops, and a complete appliance package. Luxury vinyl plank flooring extends throughout the common areas, while 8’ foot exterior and interior doors add an elevated, spacious feel. Features include tile surrounds at tubs and showers and framed bathroom mirrors. Outside, the home includes full gutters, full sod and sprinkler system, a professional landscaping package, and rear-yard fencing. Backed by a 1, 2, and 10-year warranty, this new home combines style, comfort, and exceptional value in one of Mont Belvieu’s premier master-planned communities. Enjoy the lifestyle of Riceland, a thoughtfully planned Mont Belvieu community featuring recreational amenities and zoned to highly acclaimed Barbers Hill ISD.
This reflects a seller’s willingness to consider a concession/contribution toward a buyer’s expenses but is not a guarantee. Buyer and seller may negotiate a contribution, if any, in relation to the purchase contract. Any contribution from the seller may be used by the buyer at their discretion for items like closing costs, repair expenses, interest rate buy-down, etc.
Seller May Contribute to Buyer Expenses.
Explanation ↓
This reflects a seller’s willingness to consider a concession/contribution toward a buyer’s expenses but is not a guarantee. Buyer and seller may negotiate a contribution, if any, in relation to the purchase contract. Any contribution from the seller may be used by the buyer at their discretion for items like closing costs, repair expenses, interest rate buy-down, etc.
Welcome to the Milne Plan by Autograph Homes. This thoughtfully designed 1691 sqft, single-story home offers three bedrooms, two full bathrooms, and a two-car garage. The open-concept kitchen features a large island, 42’ cabinetry, granite countertops, and a complete appliance package. Luxury vinyl plank flooring extends throughout the common areas, while 8’ foot exterior and interior doors add an elevated, spacious feel. Features include tile surrounds at tubs and showers and framed bathroom mirrors. Outside, the home includes full gutters, full sod and sprinkler system, a professional landscaping package, and rear-yard fencing. Backed by a 1, 2, and 10-year warranty, this new home combines style, comfort, and exceptional value in one of Mont Belvieu’s premier master-planned communities. Enjoy the lifestyle of Riceland, a thoughtfully planned Mont Belvieu community featuring recreational amenities and zoned to highly acclaimed Barbers Hill ISD.
Attic Vents, Ceiling Fans, Digital Program Thermostat, Energy Star Appliances, Energy Star/CFL/LED Lights, Energy Star/Reflective Roof, Insulated Doors, Insulated/Low-E windows, Insulation - Batt, Insulation - Blown Fiberglass, Tankless/On-Demand H2O Heater
Disclaimer: Lot configuration and dimensions are estimates, not based on personal knowledge and come from a third party (Digital Map Products); therefore, you should not rely on the estimates and perform independent confirmation as to their accuracy
Ready to Sell your Home?
Request a complimentary home selling analysis featuring recently sold properties, market trends, home valuations and a personalized market update.
School information is computer generated and may not be accurate or current. Buyer must independently verify and confirm enrollment. Please contact the school district to determine the schools to which this property is zoned.











 New construction
 Just listed
 Currency converter








 Share
Share


 Erase note
 You currently have no custom folders