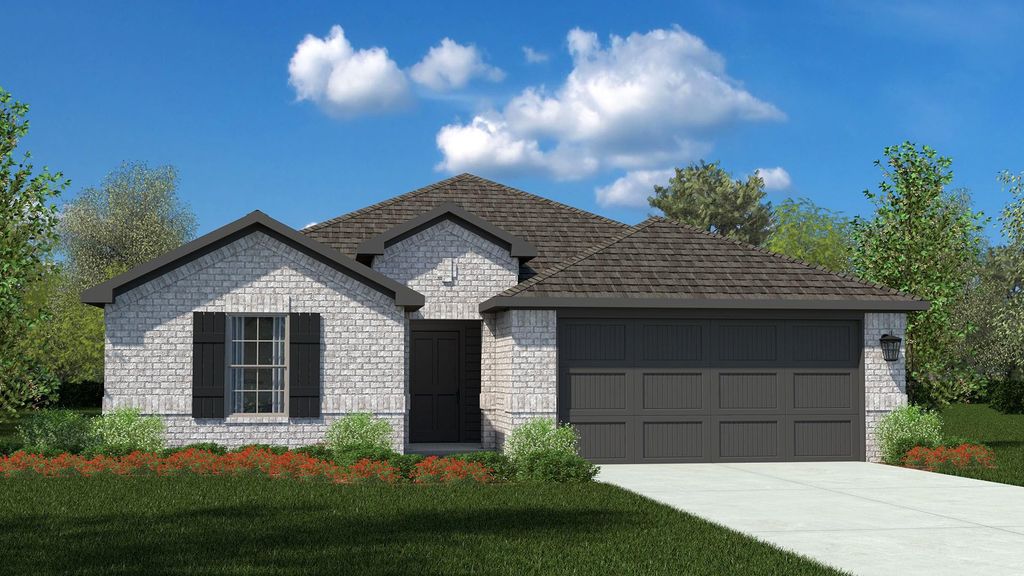
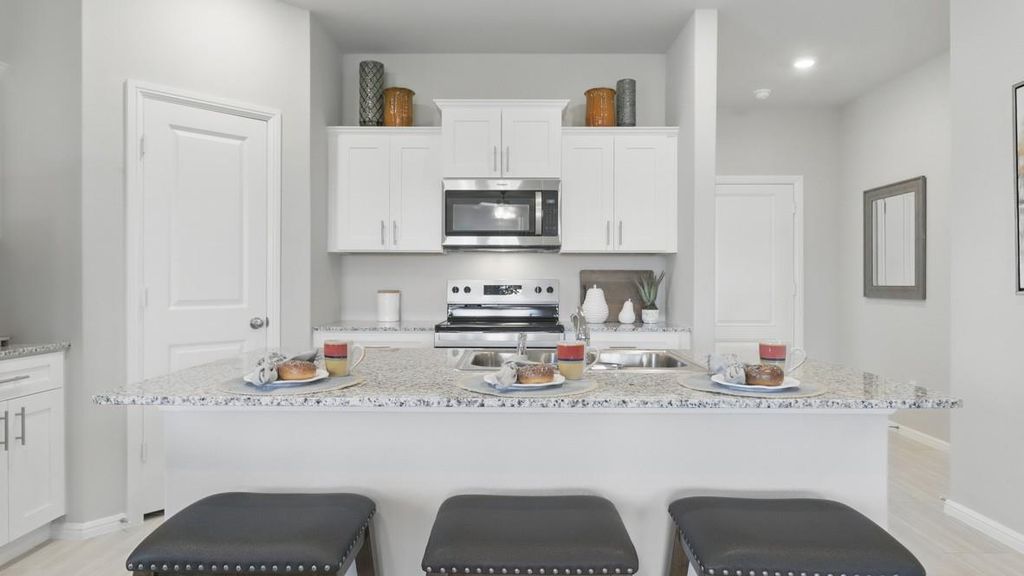
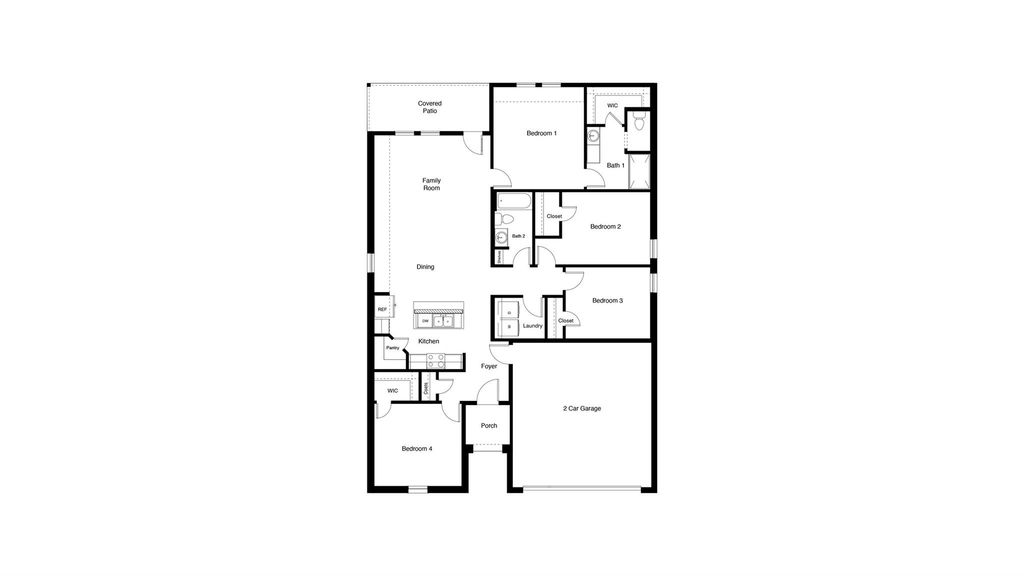
149 TUMBLEWEED Dr is listed for sale at $ 329,990. The Residential - Single Family property has 4 bedrooms, 2 Full Bathrooms, 1655 square feet and was built in 2026. The lot size is 0.1377 Acres. BRFabulous New D.R. Horton Home in the Hills at Reunion Community, located in Newark and within Northwest ISD! Single Story 4 bedroom Elgin floorplan-Elevation A, with a quick estimated Summer completion. Great open concept with a spacious open Living, Dining and large Chef’s Kitchen complete with seating Island, Stainless Steel Appliances, Gas Range, Granite Countertops, and Walk-in Pantry. Large Primary Bedroom with 5 foot over sized shower and walk-in Closet. Quartz vanity tops in bathrooms. Luxury vinyl flooring at Entry, Hallways, Kitchen, Breakfast, Utility and Bathrooms. State-of-the art energy efficiency features plus America’s Smart Home Technology Package covered front porch and back Patio with 6 foot stained privacy fenced Backyard, Landscape Package and full Sprinkler System. Conveniently located near Eagle Mountain Lake, Texas Motor Speedway, Tanger Outlets, and Alliance Town Center for shopping, dining, and entertainment.
Fabulous New D.R. Horton Home in the Hills at Reunion Community, located in Newark and within Northwest ISD! Single Story 4 bedroom Elgin floorplan-Elevation A, with a quick estimated Summer completion. Great open concept with a spacious open Living, Dining and large Chef's Kitchen complete with seating Island, Stainless Steel Appliances, Gas Range, Granite Countertops, and Walk-in Pantry. Large Primary Bedroom with 5 foot over sized shower and walk-in Closet. Quartz vanity tops in bathrooms. Luxury vinyl flooring at Entry, Hallways, Kitchen, Breakfast, Utility and Bathrooms. State-of-the art energy efficiency features plus America's Smart Home Technology Package covered front porch and back Patio with 6 foot stained privacy fenced Backyard, Landscape Package and full Sprinkler System. Conveniently located near Eagle Mountain Lake, Texas Motor Speedway, Tanger Outlets, and Alliance Town Center for shopping, dining, and entertainment.
Dishwasher, Disposal, Electric Range, Electric Water Heater, Microwave, Vented Exhaust Fan
Security System
Smoke Detector(s)
Interior
Cable TV Available, Eat-in Kitchen, Granite Counters, High Speed Internet Available, Kitchen Island, Open Floorplan, Pantry, Smart Home System
Exterior
Roof
Composition
Foundation
Slab
Private Pool
No
Exterior Type
Brick, Frame
Lot Description
Few Trees, Interior Lot, Landscaped, Sprinkler System, Subdivision
Garage Size
20 X 19
Parking
Garage, Garage Door Opener, Garage Faces Front, Garage Single Door
Parking Space
Garage 2 / Carport 0 / Total Covered 2
Fencing
Back Yard,Fenced,Wood
Porch
Covered,Rear Porch
Easements
Utilities
Utility
Cable Available,City Sewer,Community Mailbox,Concrete,Curbs,Electricity Available,Electricity Connected,Individual Gas Meter,Individual Water Meter,Natural Gas Available,Phone Available,Sewer Available,Sidewalk,Underground Utilities
Area Pool
Yes
Exterior
Covered Patio/Porch
Extra details you may need to know
Dwelling Type
Single Detached
Community Features
Community Pool,Jogging Path/Bike Path,Pickle Ball Court,Playground
Financial information
Maintenance Fee
$1080/Annually
Maint Fee Includes
Management Fees
Ready to Sell your Home?
Request a complimentary home selling analysis featuring recently sold properties, market trends, home valuations and a personalized market update.
School information is computer generated and may not be accurate or current. Buyer must independently verify and confirm enrollment. Please contact the school district to determine the schools to which this property is zoned.










 Just listed
 Currency converter







 Share
Share


 Erase note
 You currently have no custom folders