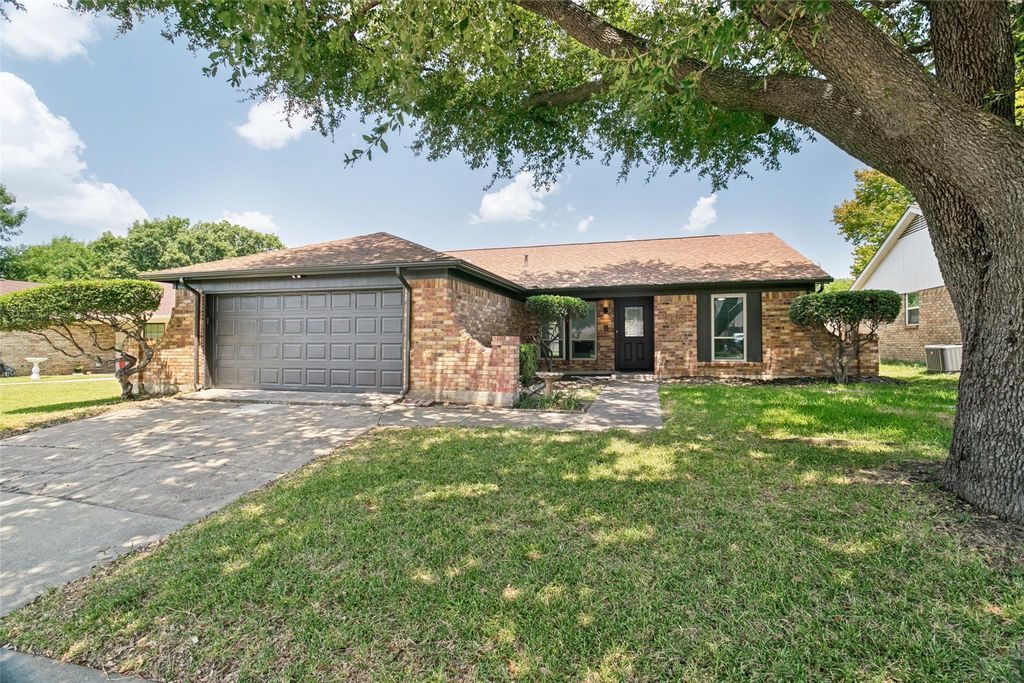
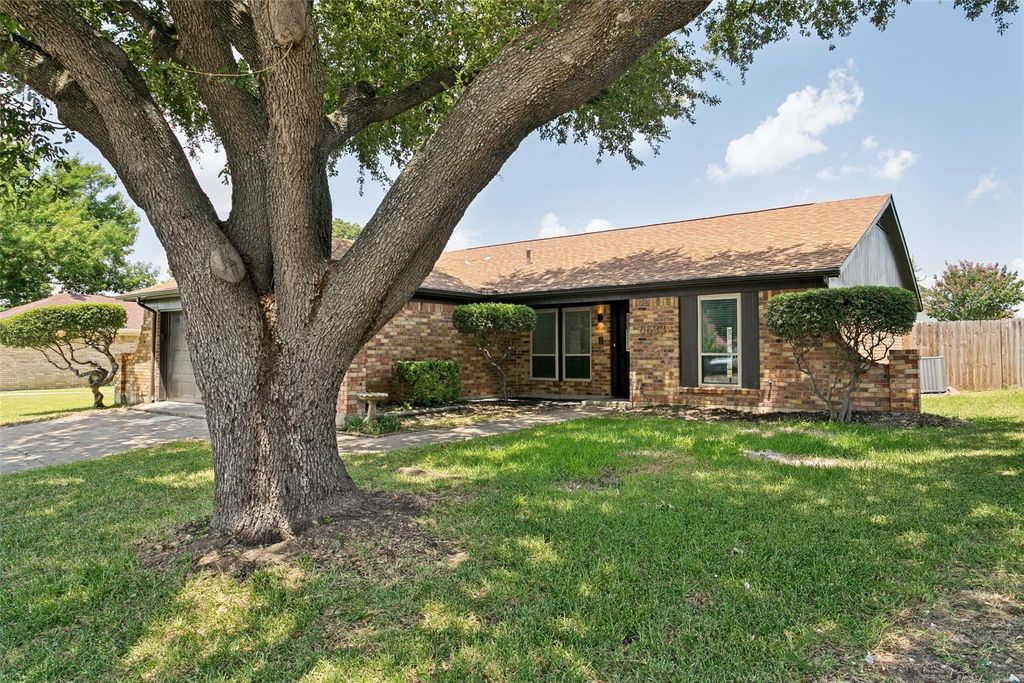
6633 N Park Dr is listed for sale at $ 325,000. The Residential - Single Family property has 3 bedrooms, 2 Full Bathrooms, 1382 square feet and was built in 1982. The lot size is 0.175 Acres. BRA beautifully renovated, move-in-ready home where the work has already been done for you! Updated from head to toe, this home offers the perfect opportunity for a first-time buyer looking for modern style without the hassle of taking on renovations.
Step inside to a bright, open living space featuring vaulted ceilings, recessed lighting, a modern fireplace, and beautiful flooring throughout. The updated kitchen stands out with white cabinetry, quartz-style countertops, sleek black hardware, and plenty of space for everyday cooking and entertaining.
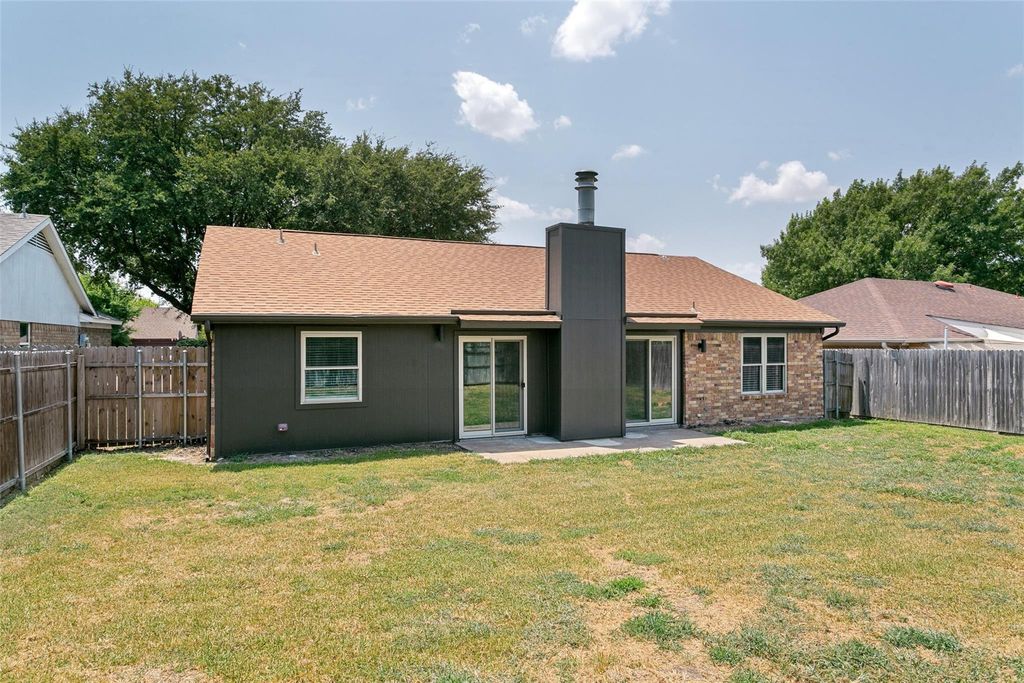
The bathrooms have been completely refreshed with contemporary finishes, including a stunning walk-in shower that gives the primary bath a luxurious feel. Spacious closets provide plenty of storage, while multiple doors leading to the backyard make indoor-outdoor living easy.
Outside, enjoy a fenced backyard with room for kids, pets, entertaining, or creating your own outdoor retreat. With an attached garage, established neighborhood, and extensive updates throughout, this is a home you can simply move into and enjoy. Your first home doesn’t have to be a fixer-upper—come see this one before it’s gone!
A beautifully renovated, move-in-ready home where the work has already been done for you! Updated from head to toe, this home offers the perfect opportunity for a first-time buyer looking for modern style without the hassle of taking on renovations.
Step inside to a bright, open living space featuring vaulted ceilings, recessed lighting, a modern fireplace, and beautiful flooring throughout. The updated kitchen stands out with white cabinetry, quartz-style countertops, sleek black hardware, and plenty of space for everyday cooking and entertaining.
The bathrooms have been completely refreshed with contemporary finishes, including a stunning walk-in shower that gives the primary bath a luxurious feel. Spacious closets provide plenty of storage, while multiple doors leading to the backyard make indoor-outdoor living easy.
Outside, enjoy a fenced backyard with room for kids, pets, entertaining, or creating your own outdoor retreat. With an attached garage, established neighborhood, and extensive updates throughout, this is a home you can simply move into and enjoy. Your first home doesn’t have to be a fixer-upper—come see this one before it’s gone!
School information is computer generated and may not be accurate or current. Buyer must independently verify and confirm enrollment. Please contact the school district to determine the schools to which this property is zoned.










 Just listed
 Currency converter







 Share
Share


 Erase note
 You currently have no custom folders