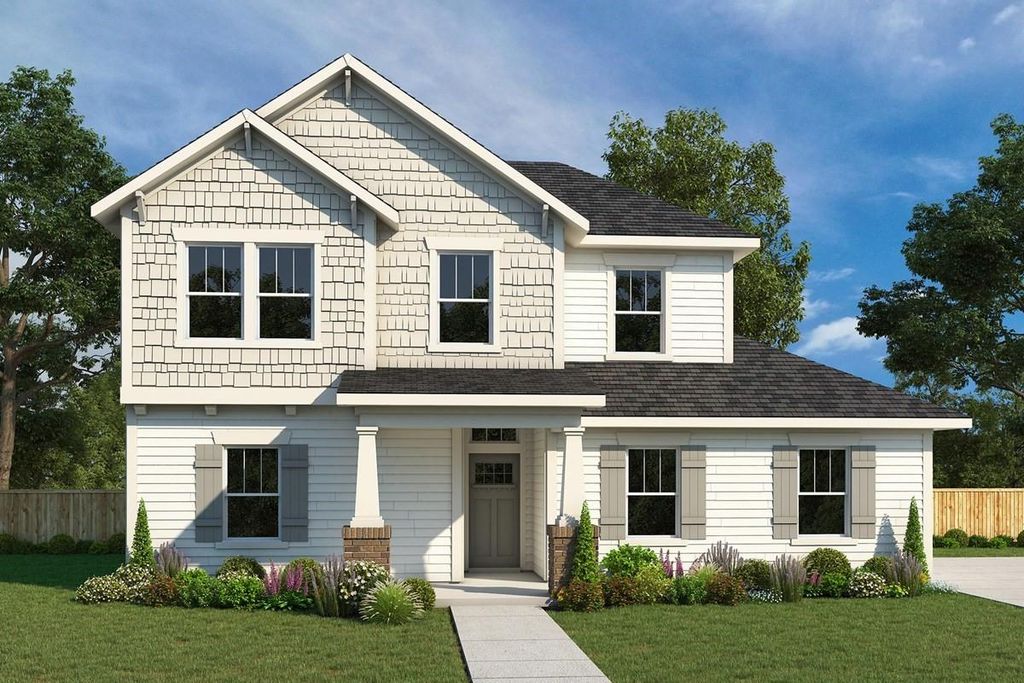
2508 Yellow Yucca Ln is listed for sale at $ 481,616. The Residential - Single Family property has 3 bedrooms, 2 Full Bathrooms, 1 Half Bathroom, 2128 square feet and was built in 2026. The lot size is 0.167 Acres. BRFulfill your interior design dreams in the beautiful and spacious Chadwell floor plan by David Weekley Homes. Thoughtfully designed for comfort and style, this home offers the perfect blend of open-concept living and private retreats.
Upstairs, a pair of junior bedrooms—each featuring its own walk-in closet—provide sensational spaces for your youngest residents to grow, create, and flourish. The upstairs retreat adds even more versatility, perfect for a game room, study space, or cozy lounge.
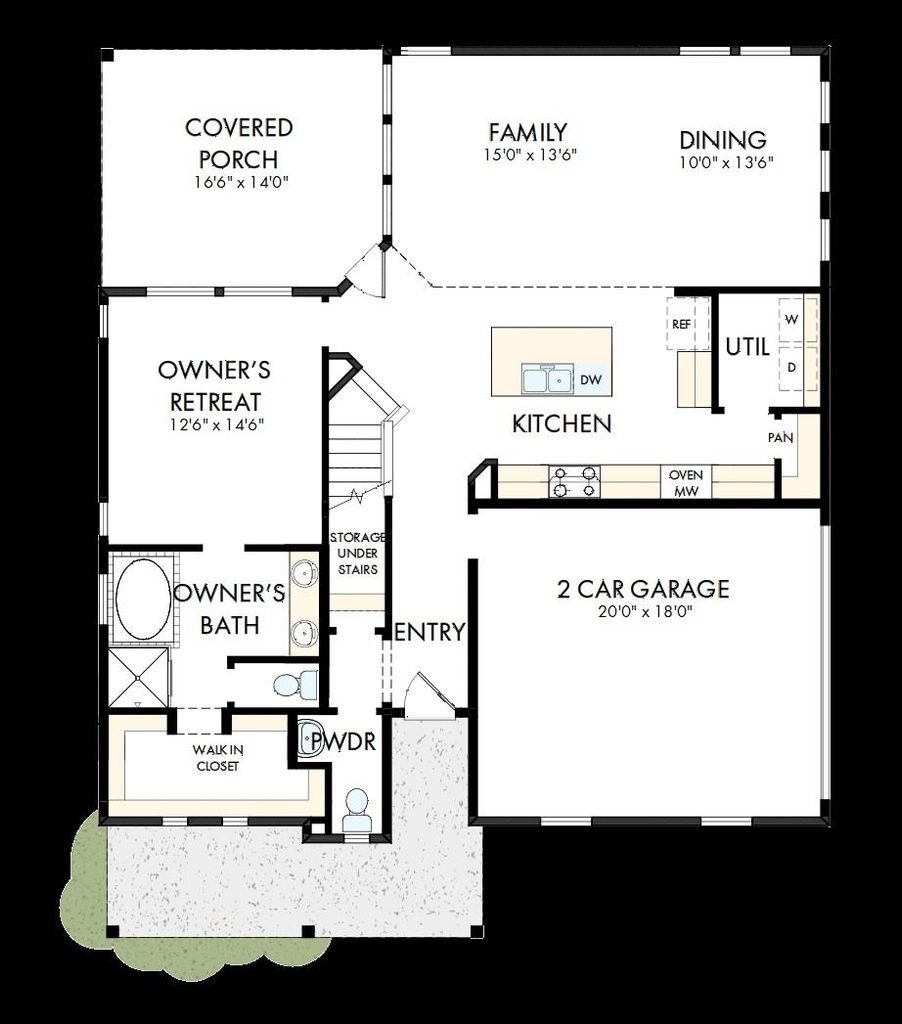
Escape to the luxury of the Owner’s Retreat, complete with a contemporary en suite bath featuring a relaxing garden tub, separate shower, and a spacious walk-in closet. It’s the ideal sanctuary at the end of each day.
At the heart of the home, the tasteful kitchen showcases a full-function island, an upgraded gas cooktop, and a superb culinary layout that overlooks the light-filled family and dining areas—perfect for entertaining and everyday living.
Step outside to enjoy the extended covered porch, creating a wonderful space for relaxing evenings, outdoor dining, and enhanced social gatherings year-round.
Build your future with confidence and enjoy the peace of mind that comes with our industry-leading warranty in this exceptional new home located in Fort Worth’s Walsh community.
Fulfill your interior design dreams in the beautiful and spacious Chadwell floor plan by David Weekley Homes. Thoughtfully designed for comfort and style, this home offers the perfect blend of open-concept living and private retreats.
Upstairs, a pair of junior bedrooms—each featuring its own walk-in closet—provide sensational spaces for your youngest residents to grow, create, and flourish. The upstairs retreat adds even more versatility, perfect for a game room, study space, or cozy lounge.
Escape to the luxury of the Owner’s Retreat, complete with a contemporary en suite bath featuring a relaxing garden tub, separate shower, and a spacious walk-in closet. It’s the ideal sanctuary at the end of each day.
At the heart of the home, the tasteful kitchen showcases a full-function island, an upgraded gas cooktop, and a superb culinary layout that overlooks the light-filled family and dining areas—perfect for entertaining and everyday living.
Step outside to enjoy the extended covered porch, creating a wonderful space for relaxing evenings, outdoor dining, and enhanced social gatherings year-round.
Build your future with confidence and enjoy the peace of mind that comes with our industry-leading warranty in this exceptional new home located in Fort Worth’s Walsh community.
Disclaimer: Lot configuration and dimensions are estimates, not based on personal knowledge and come from a third party (Digital Map Products); therefore, you should not rely on the estimates and perform independent confirmation as to their accuracy
Ready to Sell your Home?
Request a complimentary home selling analysis featuring recently sold properties, market trends, home valuations and a personalized market update.
School information is computer generated and may not be accurate or current. Buyer must independently verify and confirm enrollment. Please contact the school district to determine the schools to which this property is zoned.









 Just listed
 Currency converter








 Share
Share


 Erase note
 You currently have no custom folders