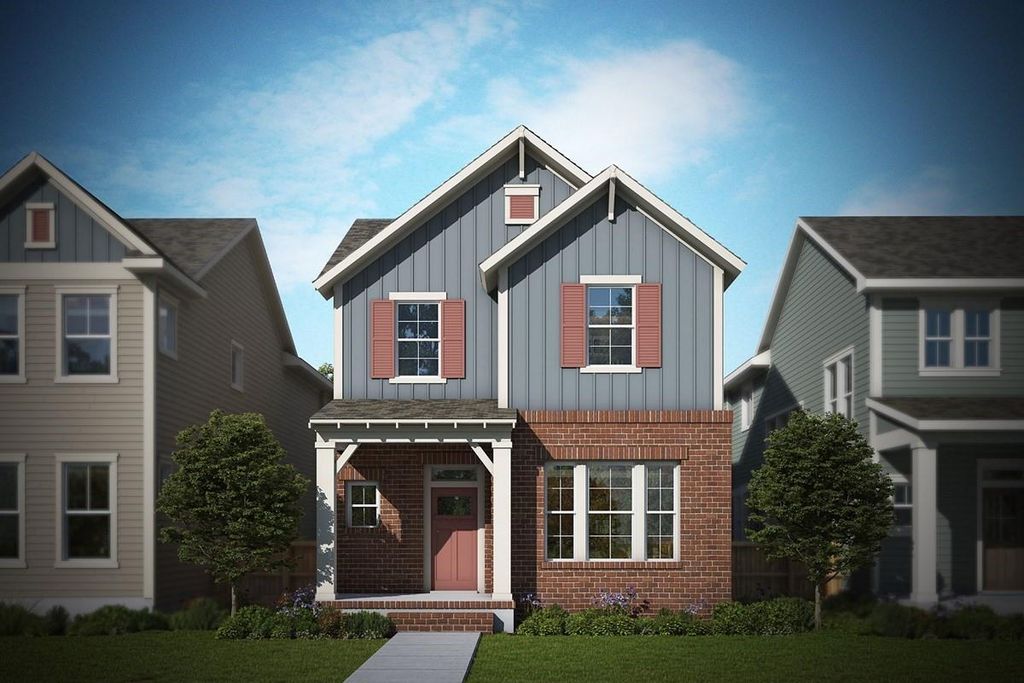
14453 Walsh Ave is listed for sale at $ 573,050. The Residential - Single Family property has 4 bedrooms, 3 Full Bathrooms, 1 Half Bathroom, 2740 square feet and was built in 2026. The lot size is 0.167 Acres. BRDiscover the Huntmere floor plan by David Weekley Homes, where exceptional craftsmanship meets modern comfort in the heart of Walsh. Just a short walk from Overlook Park, this stunning home offers the perfect blend of convenience and luxury. Designed for both everyday living and entertaining, the open-concept layout features bright, spacious areas ideal for gathering and making memories.
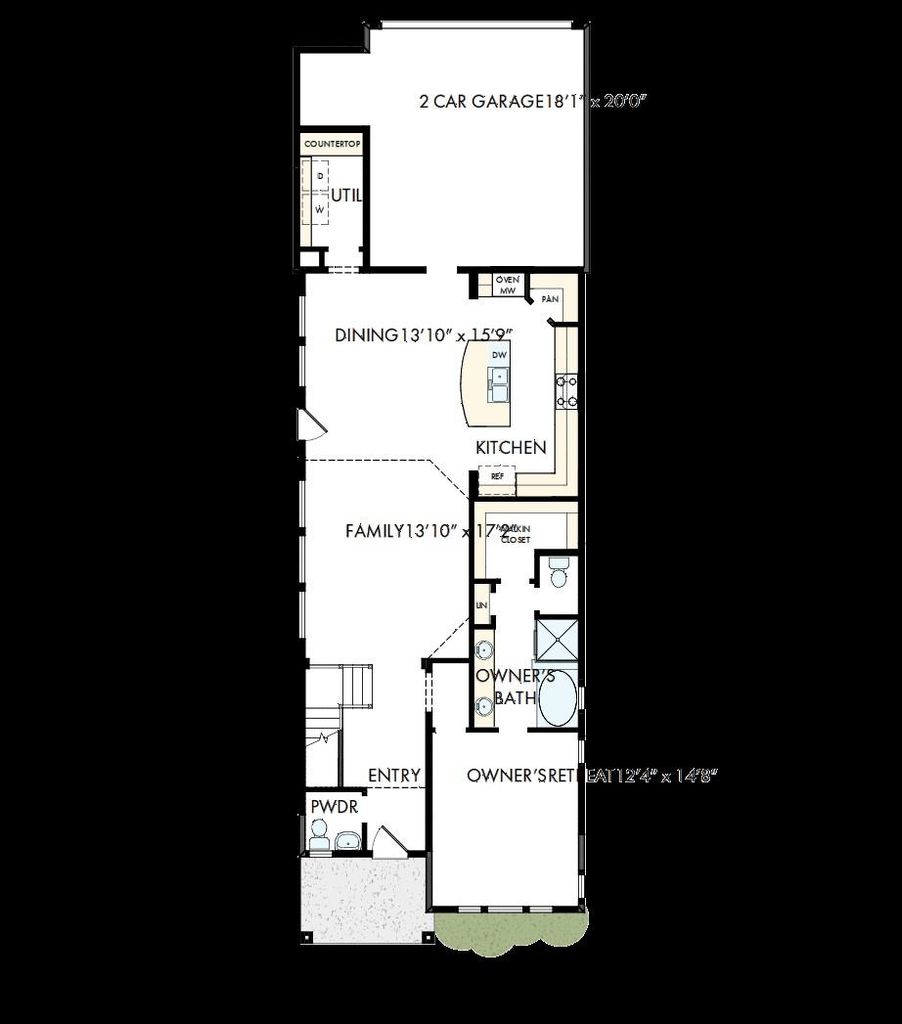
The stylish kitchen is the heart of the home, complete with a large center island, a convenient corner pantry, and plenty of prep space for culinary creativity. A dedicated computer area with a built-in desk and cabinetry provides the perfect spot for a home office, study sessions, or staying organized.
Retreat to the serene downstairs Owner’s Suite, featuring a spa-like bath and an oversized walk-in closet for ultimate relaxation. Upstairs, the secondary bedrooms offer privacy and personality, while the versatile retreat is an ideal space for game nights, movie marathons, or simply unwinding together.
Enjoy a low-maintenance lifestyle with a cozy side yard that requires minimal upkeep, while the HOA takes care of the front yard for added convenience.
Experience the best of Walsh living—contact our Internet Advisor today to learn more about this exceptional new home!
Discover the Huntmere floor plan by David Weekley Homes, where exceptional craftsmanship meets modern comfort in the heart of Walsh. Just a short walk from Overlook Park, this stunning home offers the perfect blend of convenience and luxury. Designed for both everyday living and entertaining, the open-concept layout features bright, spacious areas ideal for gathering and making memories.
The stylish kitchen is the heart of the home, complete with a large center island, a convenient corner pantry, and plenty of prep space for culinary creativity. A dedicated computer area with a built-in desk and cabinetry provides the perfect spot for a home office, study sessions, or staying organized.
Retreat to the serene downstairs Owner’s Suite, featuring a spa-like bath and an oversized walk-in closet for ultimate relaxation. Upstairs, the secondary bedrooms offer privacy and personality, while the versatile retreat is an ideal space for game nights, movie marathons, or simply unwinding together.
Enjoy a low-maintenance lifestyle with a cozy side yard that requires minimal upkeep, while the HOA takes care of the front yard for added convenience.
Experience the best of Walsh living—contact our Internet Advisor today to learn more about this exceptional new home!
Disclaimer: Lot configuration and dimensions are estimates, not based on personal knowledge and come from a third party (Digital Map Products); therefore, you should not rely on the estimates and perform independent confirmation as to their accuracy
Ready to Sell your Home?
Request a complimentary home selling analysis featuring recently sold properties, market trends, home valuations and a personalized market update.
School information is computer generated and may not be accurate or current. Buyer must independently verify and confirm enrollment. Please contact the school district to determine the schools to which this property is zoned.









 Just listed
 Currency converter








 Share
Share


 Erase note
 You currently have no custom folders