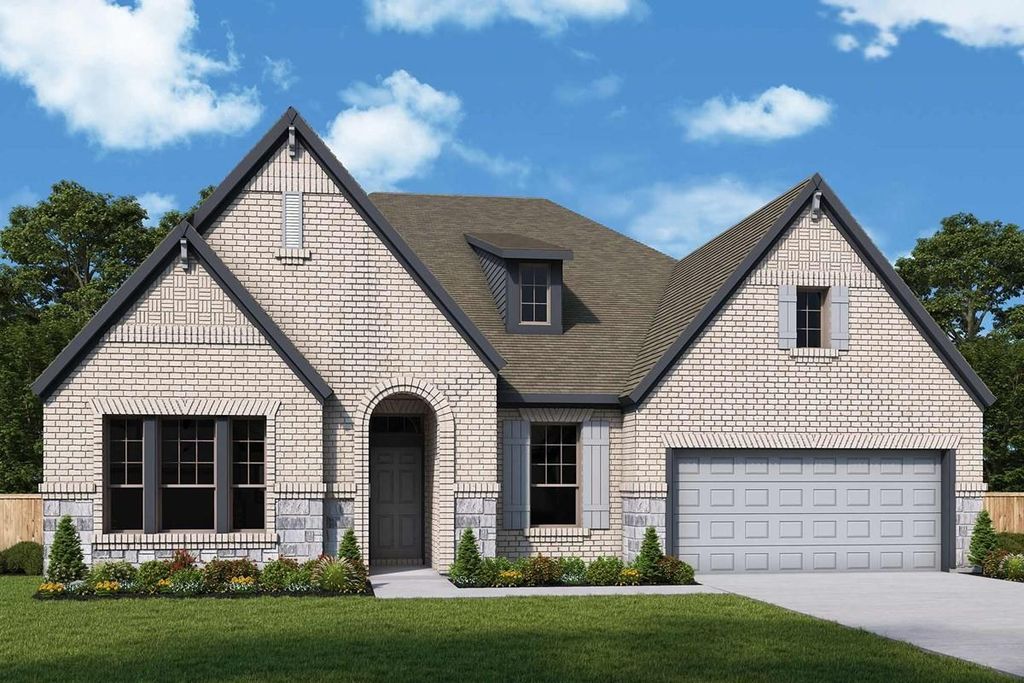
3009 Mayfair Ln is listed for sale at $ 736,837. The Residential - Single Family property has 4 bedrooms, 3 Full Bathrooms, 1 Half Bathroom, 3092 square feet and was built in 2026. The lot size is 0.162 Acres. BRThis 3,000 sq. ft. single story stunner sits proudly on a desirable corner homesite and features one of our most in-demand floorplans known to sell out quickly!
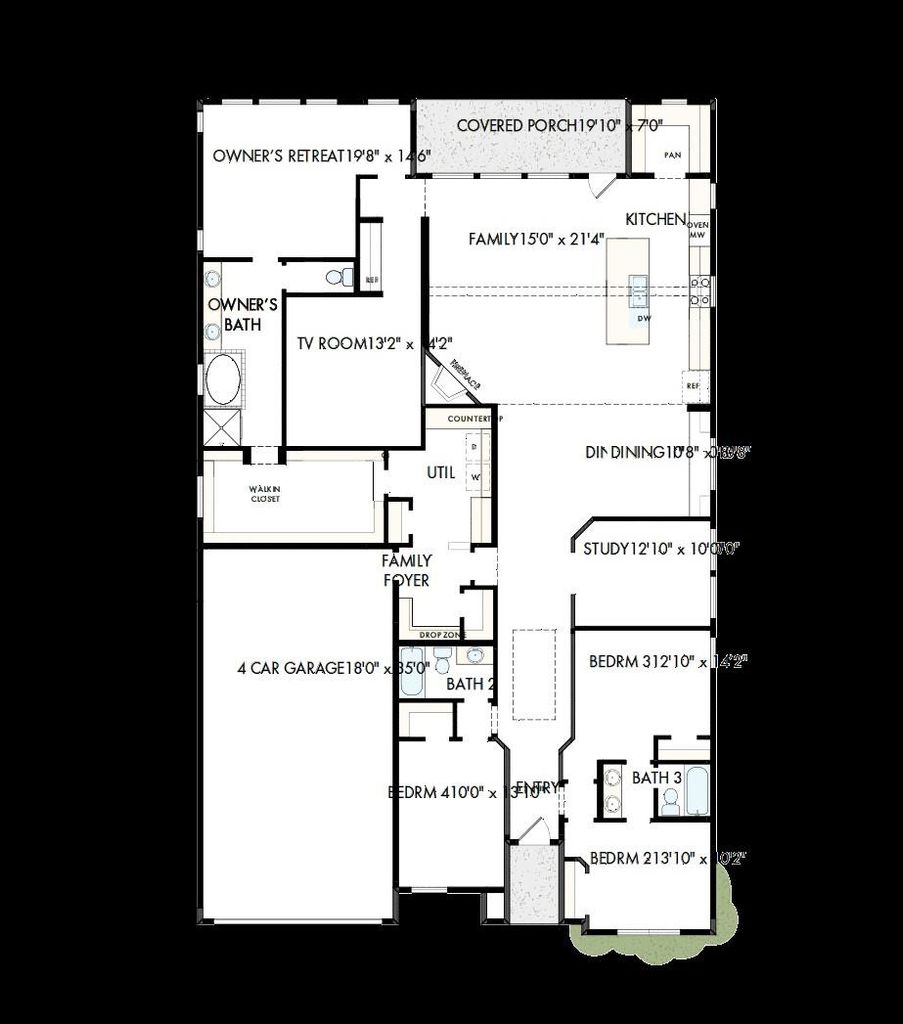
With 4 spacious bedrooms, 3 full bathrooms, a private study, and a separate TV,media room complete with a dry bar and beverage fridge, this home is thoughtfully designed for comfort, style, and everyday functionality.
Enjoy elevated features throughout, including:
Elegant built-in cabinets in the dining area
A gorgeous stone fireplace that anchors the living room
A chef inspired kitchen with generous counter space and modern finishes
An oversized owner’s retreat featuring a luxurious soaking tub, separate vanities, and a walk-in closet that connects directly to the utility room for added convenience
The 4-car garage provides exceptional storage and flexibility, while the corner lot offers extra privacy and curb appeal.
Whether you’re hosting guests or enjoying quiet evenings at home, this layout offers the perfect balance of open living and private spaces all on one level.
This 3,000 sq. ft. single story stunner sits proudly on a desirable corner homesite and features one of our most in-demand floorplans known to sell out quickly!
With 4 spacious bedrooms, 3 full bathrooms, a private study, and a separate TV,media room complete with a dry bar and beverage fridge, this home is thoughtfully designed for comfort, style, and everyday functionality.
Enjoy elevated features throughout, including:
Elegant built-in cabinets in the dining area
A gorgeous stone fireplace that anchors the living room
A chef inspired kitchen with generous counter space and modern finishes
An oversized owner’s retreat featuring a luxurious soaking tub, separate vanities, and a walk-in closet that connects directly to the utility room for added convenience
The 4-car garage provides exceptional storage and flexibility, while the corner lot offers extra privacy and curb appeal.
Whether you're hosting guests or enjoying quiet evenings at home, this layout offers the perfect balance of open living and private spaces all on one level.
Disclaimer: Lot configuration and dimensions are estimates, not based on personal knowledge and come from a third party (Digital Map Products); therefore, you should not rely on the estimates and perform independent confirmation as to their accuracy
Ready to Sell your Home?
Request a complimentary home selling analysis featuring recently sold properties, market trends, home valuations and a personalized market update.
School information is computer generated and may not be accurate or current. Buyer must independently verify and confirm enrollment. Please contact the school district to determine the schools to which this property is zoned.








 Just listed
 Currency converter







 Share
Share


 Erase note
 You currently have no custom folders