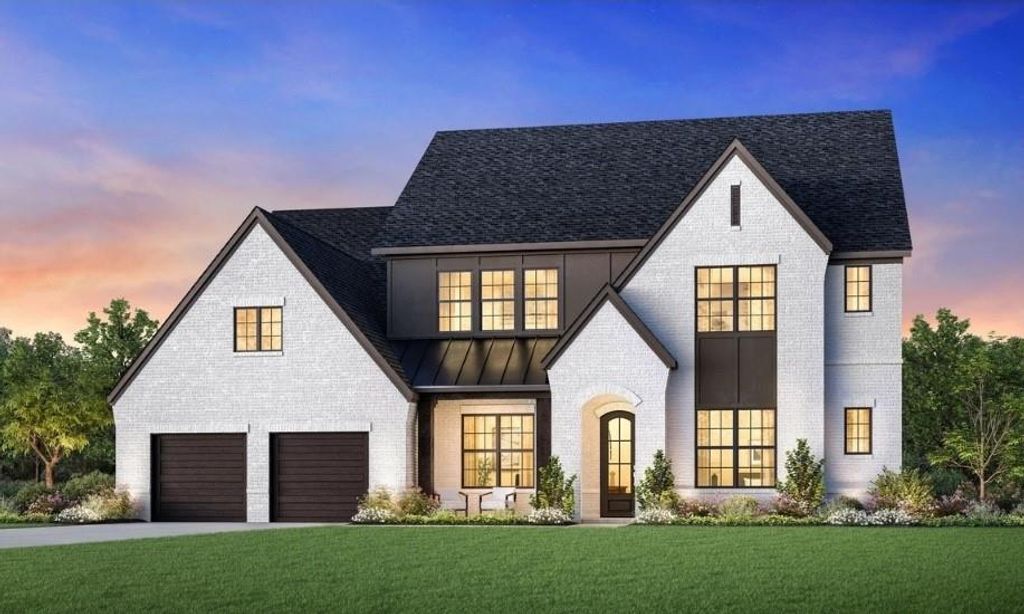
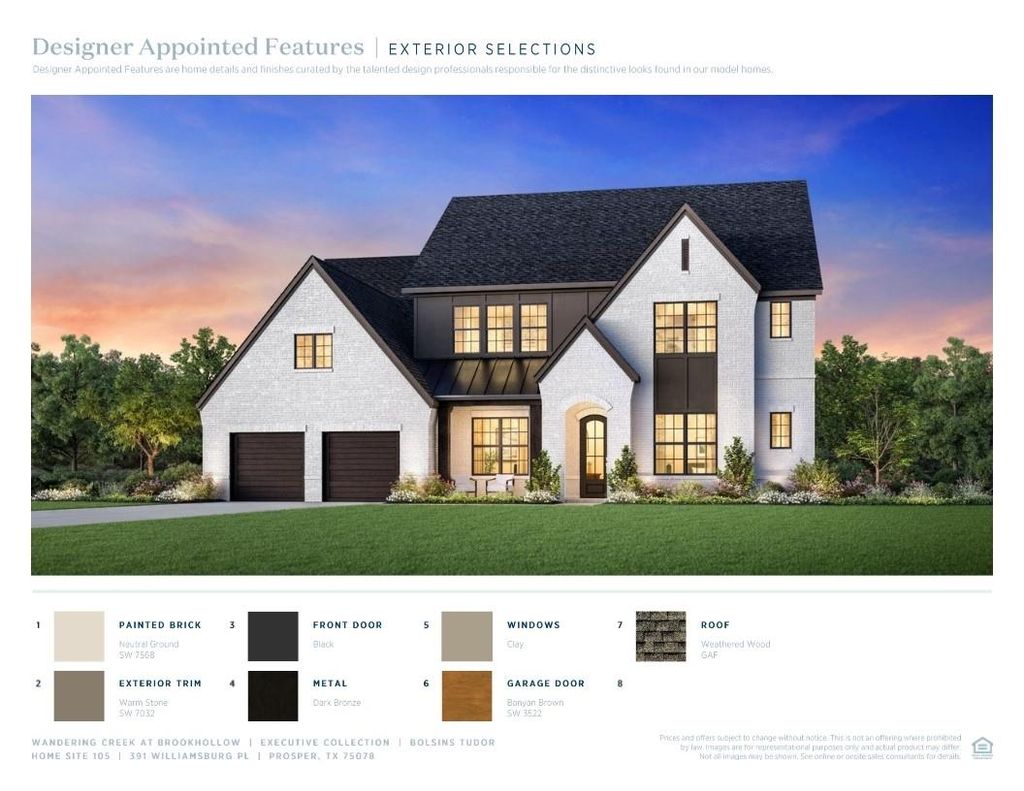
391 Williamsburg Pl is listed for sale at $ 1,349,000. The Residential - Single Family property has 5 bedrooms, 5 Full Bathrooms, 1 Half Bathroom, 4509 square feet and was built in 2027. The lot size is 0.2929 Acres. BRExperience luxury living in Toll Brothers’ prestigious Wandering Creek at Brookhollow with this beautifully appointed new construction home situated on an oversized west-facing corner homesite with direct access to the community trail system. Thoughtfully designed for both everyday living and entertaining, this exceptional floor plan offers an open-concept layout filled with natural light, soaring ceilings, a private office, first-floor media room, and an additional downstairs bedroom. The gourmet kitchen is the heart of the home, featuring designer-selected finishes, quartz countertops, premium KitchenAid appliances, abundant cabinetry, and a spacious island overlooking the dramatic great room. The expanded covered patio creates the perfect outdoor retreat for dining, relaxing, or entertaining year-round. The luxurious primary suite offers a private sanctuary with an extended bedroom, spa-inspired bath, freestanding soaking tub, oversized shower, and generous walk-in closet. Upstairs, spacious secondary bedrooms and a large loft provide flexible living space for family and guests. Complete with a 3-car tandem garage, extensive designer upgrades, and Toll Brothers’ renowned craftsmanship, this home combines timeless elegance with modern functionality in one of Prosper’s most desirable communities. Enjoy the convenience of trail access, an oversized homesite, and exceptional community amenities just minutes from shopping, dining, and top-rated Prosper ISD schools.
Experience luxury living in Toll Brothers' prestigious Wandering Creek at Brookhollow with this beautifully appointed new construction home situated on an oversized west-facing corner homesite with direct access to the community trail system. Thoughtfully designed for both everyday living and entertaining, this exceptional floor plan offers an open-concept layout filled with natural light, soaring ceilings, a private office, first-floor media room, and an additional downstairs bedroom. The gourmet kitchen is the heart of the home, featuring designer-selected finishes, quartz countertops, premium KitchenAid appliances, abundant cabinetry, and a spacious island overlooking the dramatic great room. The expanded covered patio creates the perfect outdoor retreat for dining, relaxing, or entertaining year-round. The luxurious primary suite offers a private sanctuary with an extended bedroom, spa-inspired bath, freestanding soaking tub, oversized shower, and generous walk-in closet. Upstairs, spacious secondary bedrooms and a large loft provide flexible living space for family and guests. Complete with a 3-car tandem garage, extensive designer upgrades, and Toll Brothers' renowned craftsmanship, this home combines timeless elegance with modern functionality in one of Prosper's most desirable communities. Enjoy the convenience of trail access, an oversized homesite, and exceptional community amenities just minutes from shopping, dining, and top-rated Prosper ISD schools.
Dishwasher, Disposal, Electric Oven, Gas Cooktop, Microwave
Interior
Built-in Features, Cable TV Available, Decorative Lighting, Eat-in Kitchen, High Speed Internet Available, Kitchen Island, Open Floorplan, Vaulted Ceiling(s), Walk-In Closet(s)
Extra details you may need to know
Dwelling Type
Single Detached
Community Features
Jogging Path/Bike Path,Sidewalks,Other
Exterior
Private Pool
No
Exterior Type
Board & Batten Siding, Brick
Lot Description
Corner Lot, Other
Parking
Garage, Garage Door Opener, Garage Faces Front, Tandem
Disclaimer: Lot configuration and dimensions are estimates, not based on personal knowledge and come from a third party (Digital Map Products); therefore, you should not rely on the estimates and perform independent confirmation as to their accuracy
Ready to Sell your Home?
Request a complimentary home selling analysis featuring recently sold properties, market trends, home valuations and a personalized market update.
School information is computer generated and may not be accurate or current. Buyer must independently verify and confirm enrollment. Please contact the school district to determine the schools to which this property is zoned.










 Just listed
 Currency converter








 Share
Share


 Erase note
 You currently have no custom folders