

Premium Content such as Sold Prices, Property History Reports and Saved Searches.
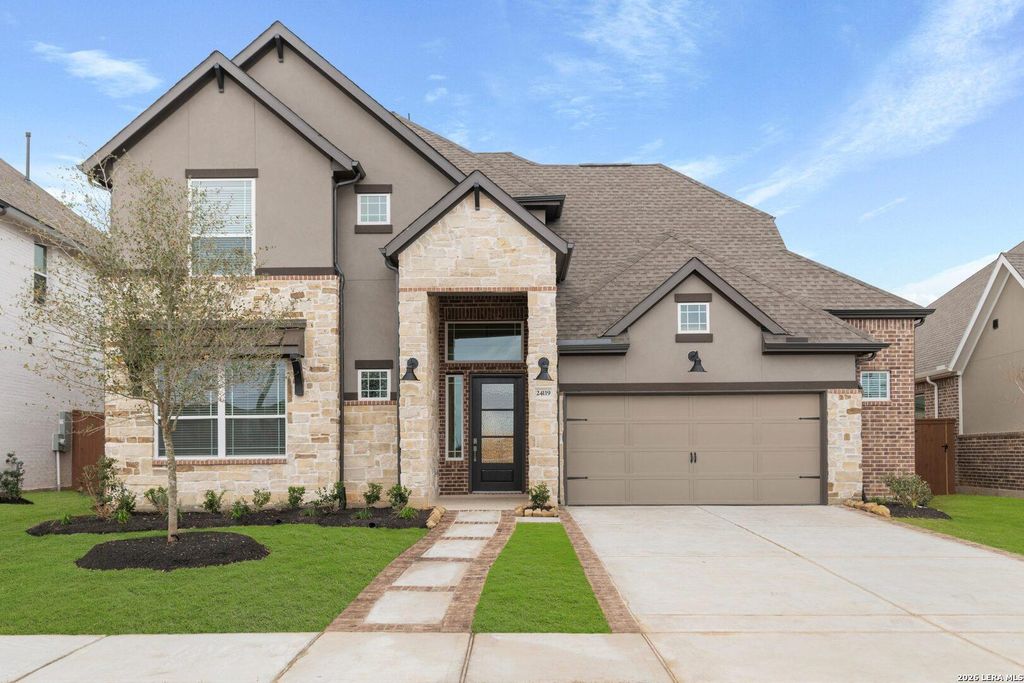
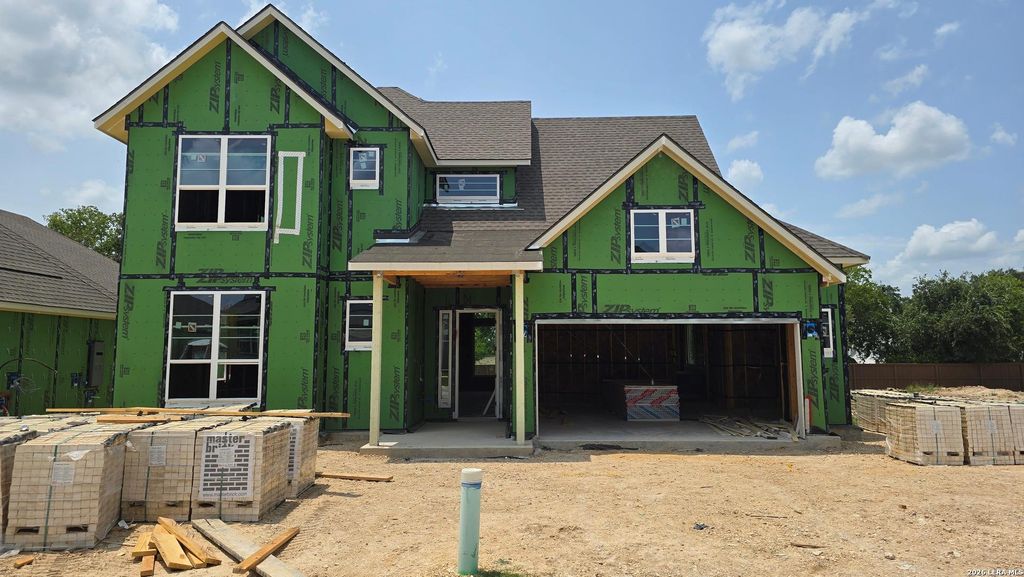
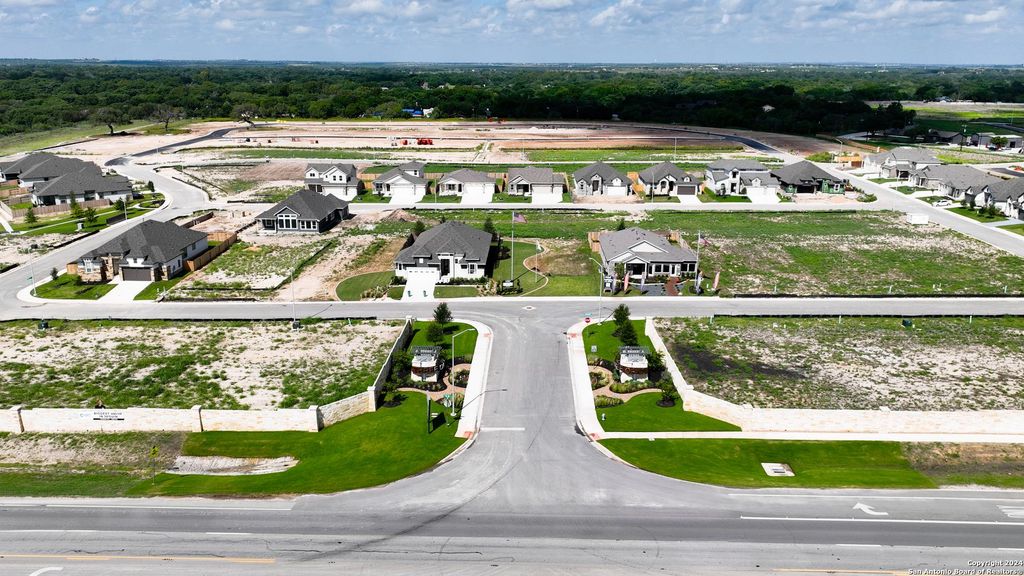
Beautiful two-story Chesmar Rollins floor plan offering 3,244 sq. ft. of versatile living space with 5 bedrooms, 4 full baths, and a 2-car garage. This thoughtfully designed home features a private first-floor primary suite, secondary downstairs bedroom, dedicated study, and an open-concept kitchen with a large island, walk-in pantry, and spacious family room. Upstairs you'll find three additional bedrooms, a loft, and a large game room, providing plenty of space for entertaining and everyday living. Enjoy outdoor relaxation on the covered patio and the flexibility of multiple bonus spaces to fit your lifestyle. Est. completed September. Some photos are REPRESENTATIVE of the floorplan**

Check out assigned and nearby schools along with their detailed ratings and essential information to help you make informed decisions.







 Just listed
 Currency converter








 Share
Share


 Erase note
 You currently have no custom folders