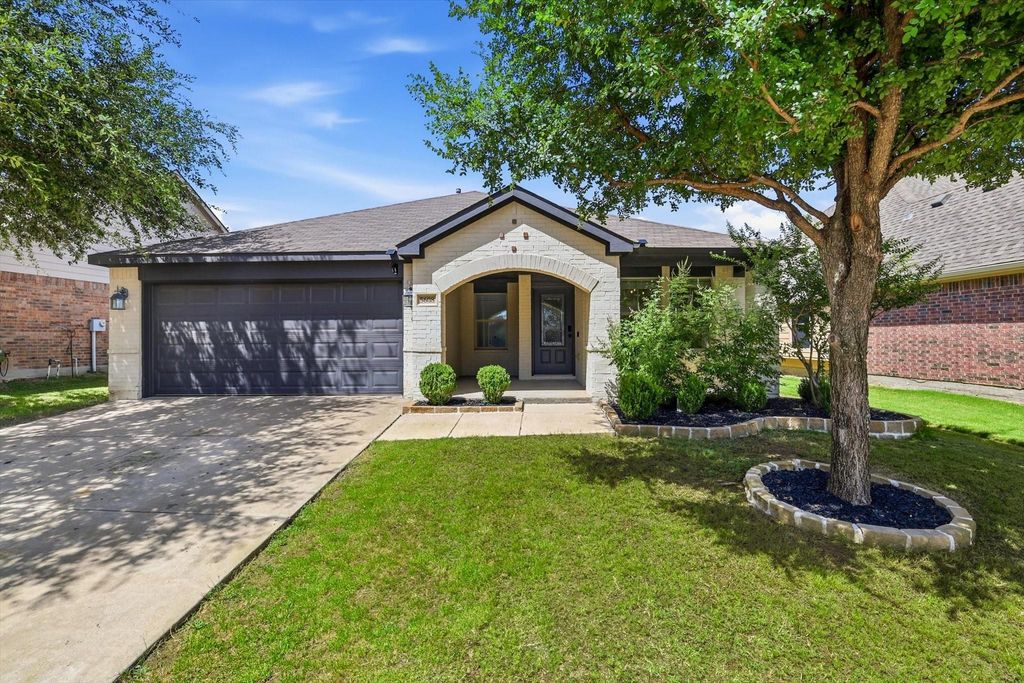
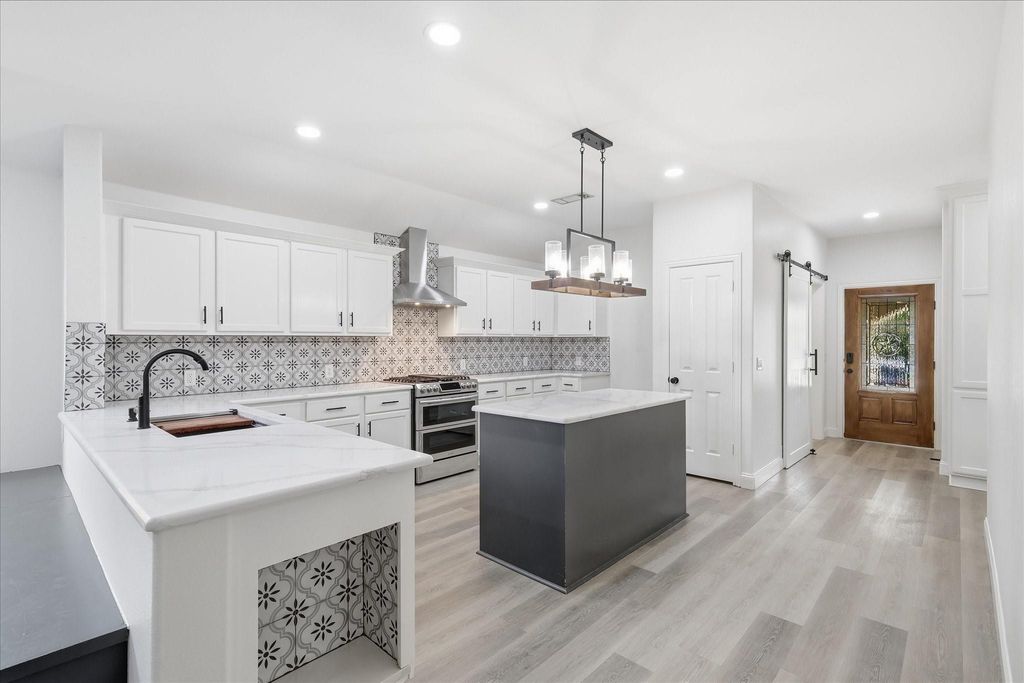
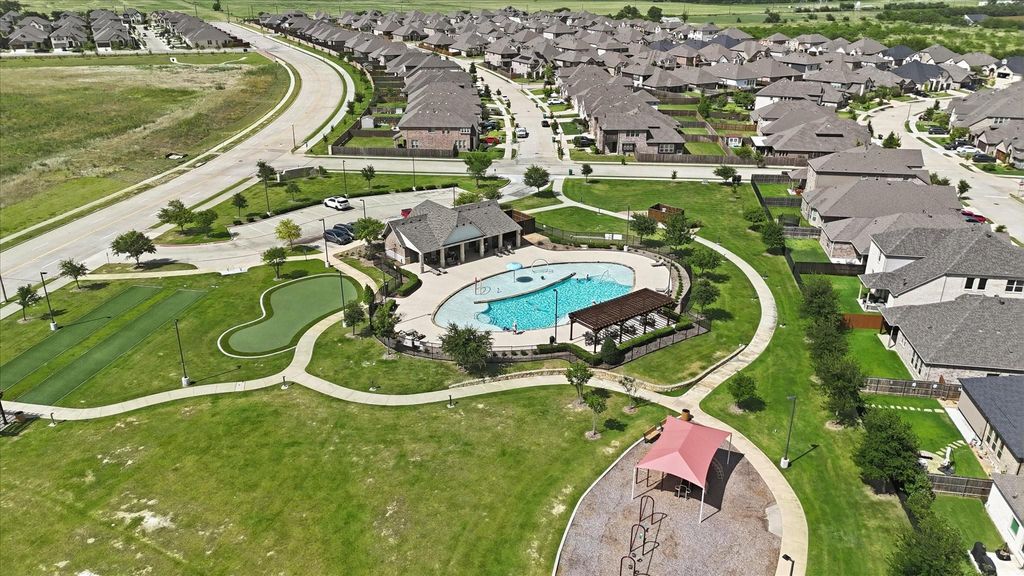
5608 Millers Creek Dr is listed for sale at $ 489,900. The Residential - Single Family property has 3 bedrooms, 2 Full Bathrooms, 1971 square feet and was built in 2012. The lot size is 0.1477 Acres. BRThis is One Amazing Floorplan with expansive spaces, open floorplan, fully custom kitchen, chefs gas cooktop and gorgeous appliances, stunning oversized pantry, massive addition with enclosed outdoor living including interior grill with smoker, indoor outdoor kitchen, fully covered patio fireplace, with cedar ceilings and incredible privacy with solar screens and huge entertaining area. Eight foot cedar board on board privacy fencing for added privacy and security, and lots of added concrete outside. Who would want or need a pool when you have this space with so much flexibility and full access to the community pool that you do not have to individually pay for to maintain or repair. Enjoy your large bedrooms, oversized bathrooms, and custom primary closet that is designed to fit a safe, and more. Outside is minimalistic while inside is luxurious, spacious and provides for the ultimate in quality living. Do not forget that your mail is delivered to your home at this address rather than having to share a community mailbox. Modern new construction can not provide you this many luxuries at this price. Don’t hesitate, this one will not last.
This is One Amazing Floorplan with expansive spaces, open floorplan, fully custom kitchen, chefs gas cooktop and gorgeous appliances, stunning oversized pantry, massive addition with enclosed outdoor living including interior grill with smoker, indoor outdoor kitchen, fully covered patio fireplace, with cedar ceilings and incredible privacy with solar screens and huge entertaining area. Eight foot cedar board on board privacy fencing for added privacy and security, and lots of added concrete outside. Who would want or need a pool when you have this space with so much flexibility and full access to the community pool that you do not have to individually pay for to maintain or repair. Enjoy your large bedrooms, oversized bathrooms, and custom primary closet that is designed to fit a safe, and more. Outside is minimalistic while inside is luxurious, spacious and provides for the ultimate in quality living. Do not forget that your mail is delivered to your home at this address rather than having to share a community mailbox. Modern new construction can not provide you this many luxuries at this price. Don't hesitate, this one will not last.
Built-in Gas Range, Dishwasher, Disposal, Electric Oven, Gas Cooktop, Gas Water Heater, Microwave, Convection Oven, Plumbed For Gas in Kitchen
Interior
Cable TV Available, Decorative Lighting, Double Vanity, Eat-in Kitchen, Flat Screen Wiring, High Speed Internet Available, Kitchen Island, Open Floorplan, Walk-In Closet(s)
Disclaimer: Lot configuration and dimensions are estimates, not based on personal knowledge and come from a third party (Digital Map Products); therefore, you should not rely on the estimates and perform independent confirmation as to their accuracy
Ready to Sell your Home?
Request a complimentary home selling analysis featuring recently sold properties, market trends, home valuations and a personalized market update.
School information is computer generated and may not be accurate or current. Buyer must independently verify and confirm enrollment. Please contact the school district to determine the schools to which this property is zoned.










 Just listed
 Currency converter








 Share
Share


 Erase note
 You currently have no custom folders