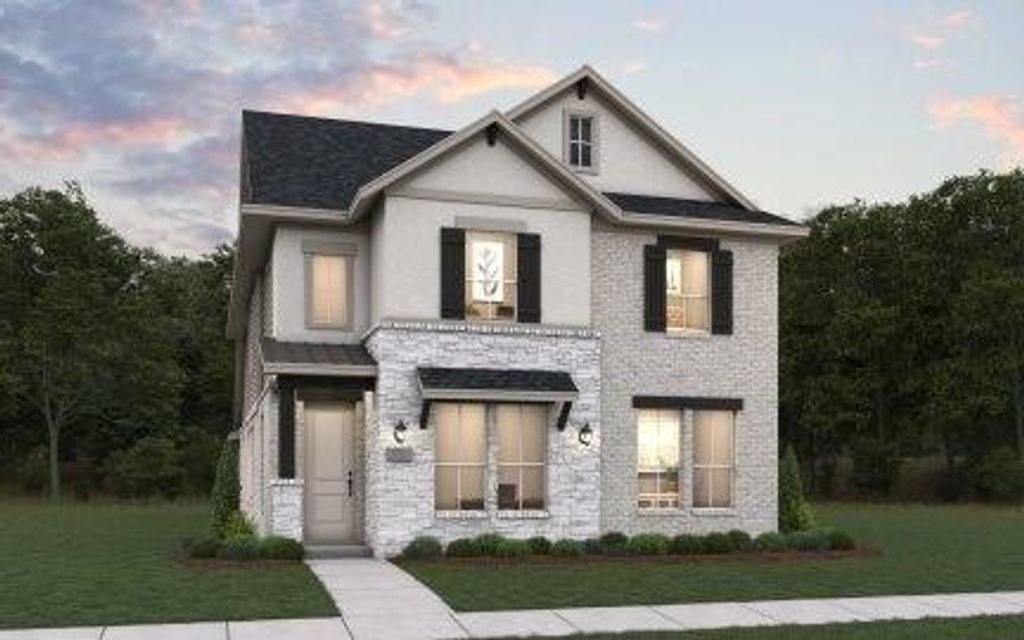
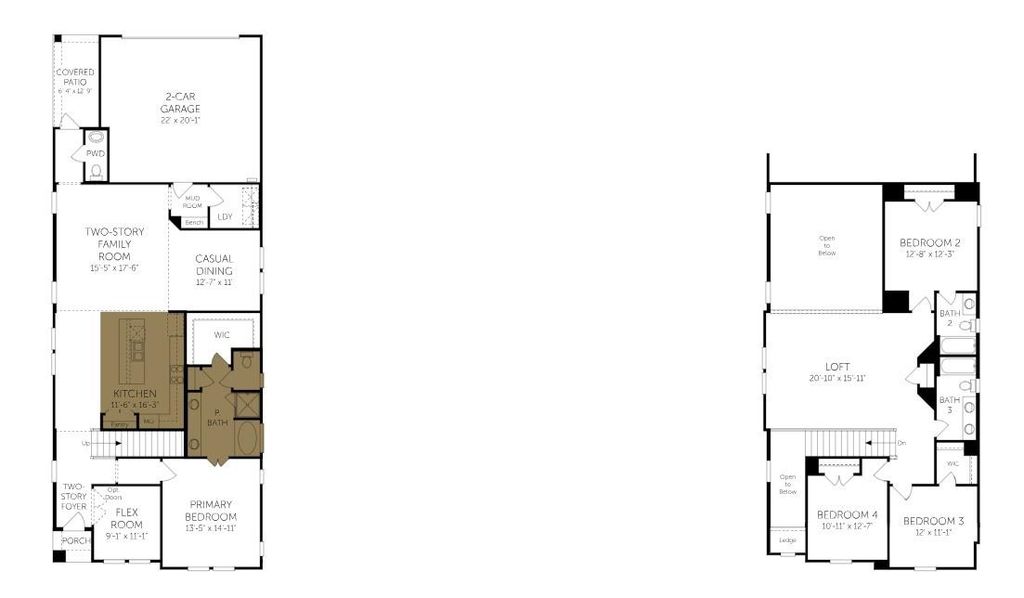
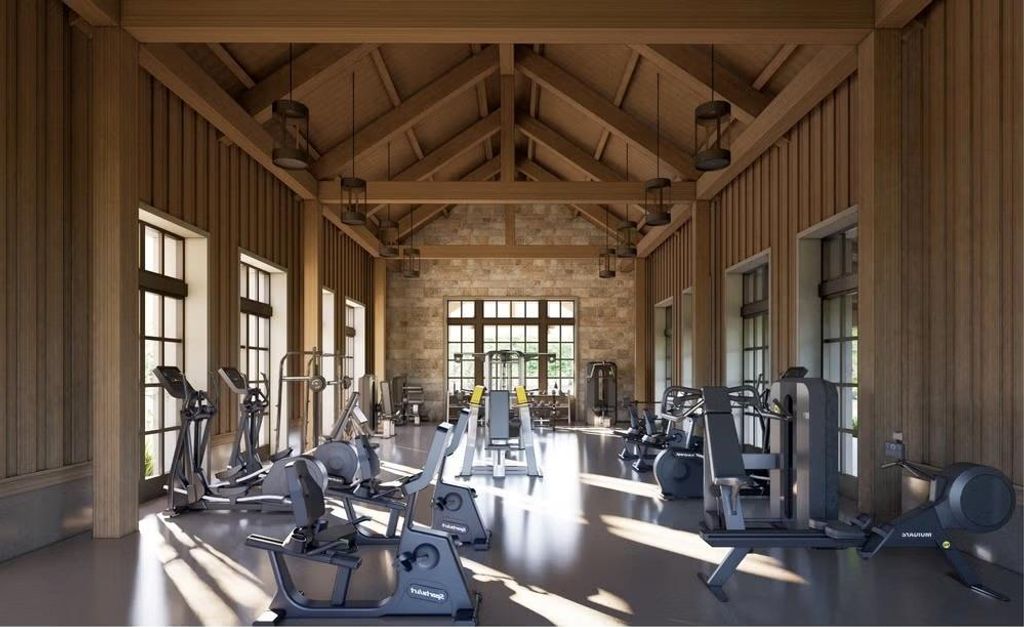
1728 Clover Fern Dr is listed for sale at $ 539,054. The Residential - Single Family property has 4 bedrooms, 3 Full Bathrooms, 1 Half Bathroom, 2771 square feet and was built in 2026. MLS 21350396 - Built by Coventry Homes - Nov 30 2026 completion! ~ Experience spacious living at its finest in this beautifully designed two-story home. Featuring one of our largest floor plans, this home offers an impressive two-story great room filled with natural light, a spacious casual dining area perfect for everyday meals and entertaining, and a versatile flex room at the front of the home ideal for a home office, formal dining room, or playroom. Upstairs, a generous loft provides even more space to relax, gather, or create the perfect game room. Thoughtfully designed with exceptional craftsmanship throughout, this home is built for the way you live. Nestled in the award-winning Ramble community, you’ll enjoy scenic trails, resort-style amenities, and a vibrant lifestyle just minutes from everything Celina has to offer. Schedule your private tour today and discover why so many are choosing to call Ramble home
MLS# 21350396 - Built by Coventry Homes - Nov 30 2026 completion! ~ Experience spacious living at its finest in this beautifully designed two-story home. Featuring one of our largest floor plans, this home offers an impressive two-story great room filled with natural light, a spacious casual dining area perfect for everyday meals and entertaining, and a versatile flex room at the front of the home ideal for a home office, formal dining room, or playroom. Upstairs, a generous loft provides even more space to relax, gather, or create the perfect game room. Thoughtfully designed with exceptional craftsmanship throughout, this home is built for the way you live. Nestled in the award-winning Ramble community, you’ll enjoy scenic trails, resort-style amenities, and a vibrant lifestyle just minutes from everything Celina has to offer. Schedule your private tour today and discover why so many are choosing to call Ramble home
Disclaimer: Lot configuration and dimensions are estimates, not based on personal knowledge and come from a third party (Digital Map Products); therefore, you should not rely on the estimates and perform independent confirmation as to their accuracy
Ready to Sell your Home?
Request a complimentary home selling analysis featuring recently sold properties, market trends, home valuations and a personalized market update.
School information is computer generated and may not be accurate or current. Buyer must independently verify and confirm enrollment. Please contact the school district to determine the schools to which this property is zoned.










 Just listed
 Currency converter








 Share
Share


 Erase note
 You currently have no custom folders