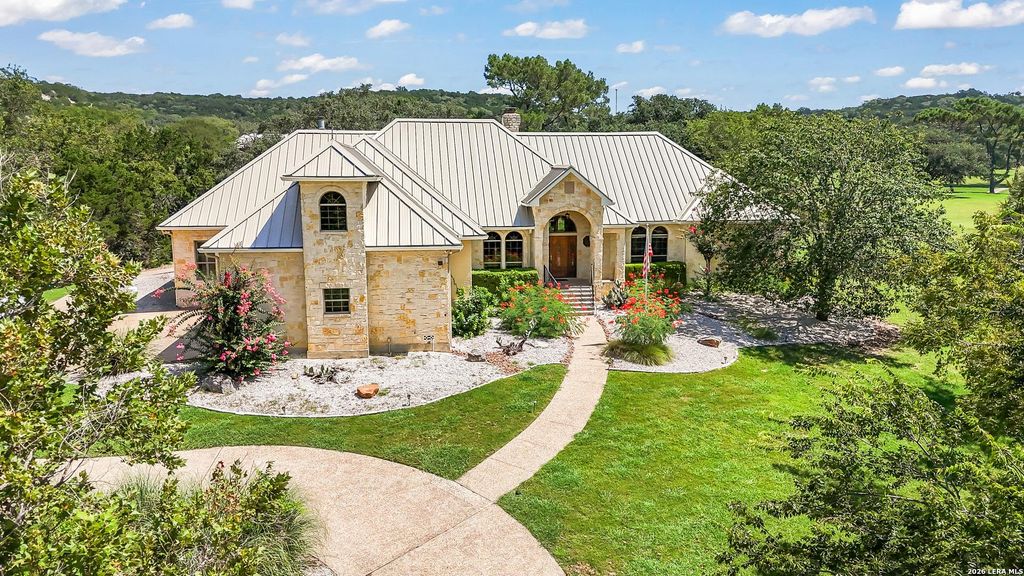
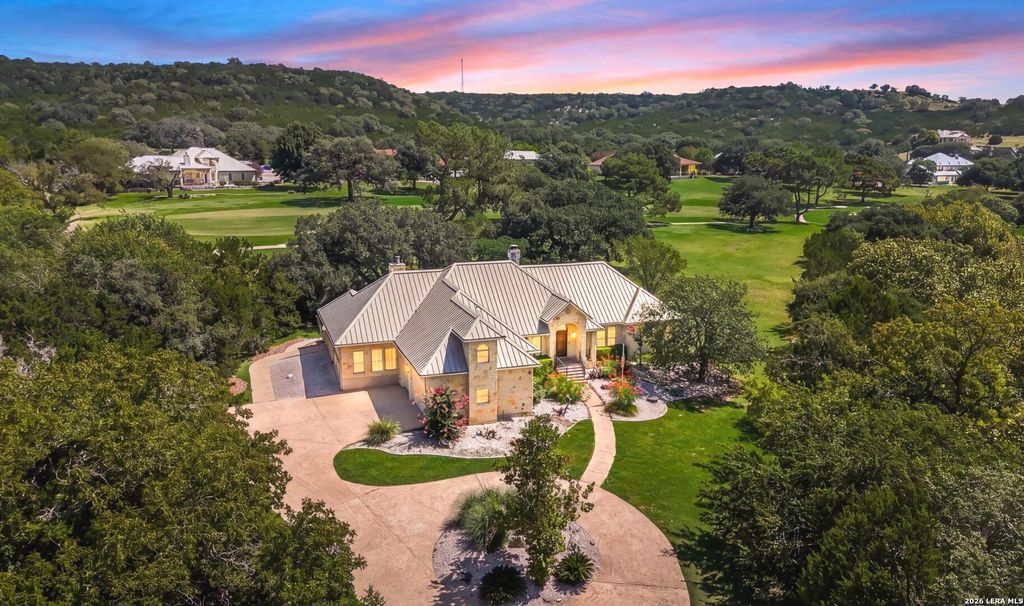
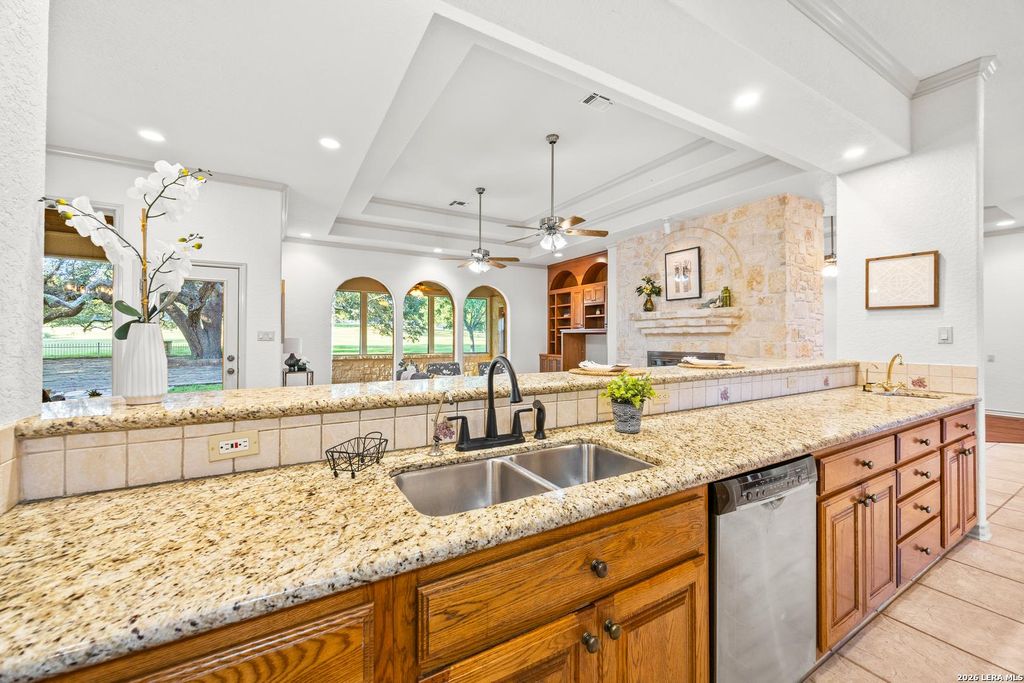
111 and 113 White Tail Dr is listed for sale at $ 999,999. The Single-Family property has 3 bedrooms, 3 Full Bathrooms, 1 Half Bathroom, 3203 square feet and was built in 2001. The lot size is 0 Square feet. BRDiscover an exceptional opportunity to own 1.7 acres (combined) overlooking the 15th hole of Tapatio Springs Golf Resort. Designed with enduring quality and timeless architecture, this custom home combines luxury, privacy, and everyday comfort in one of the Texas Hill Country’s most desirable golf course communities. The thoughtfully designed floor plan features three spacious bedrooms, each with its own en-suite bathroom, along with an elegant executive office complete with extensive custom built-ins, making it an ideal library, home office, or study. Two inviting living areas are connected by a striking double-sided fireplace, while a second fireplace creates a warm and welcoming breakfast area. The adjoining sunroom flows seamlessly into the main living space, offering an abundance of natural light and uninterrupted views. Throughout the home, architectural arches, wood-covered ceilings, custom built-ins, and beautifully crafted stone accents showcase the attention to detail and su
Discover an exceptional opportunity to own 1.7 acres (combined) overlooking the 15th hole of Tapatio Springs Golf Resort. Designed with enduring quality and timeless architecture, this custom home combines luxury, privacy, and everyday comfort in one of the Texas Hill Country's most desirable golf course communities. The thoughtfully designed floor plan features three spacious bedrooms, each with its own en-suite bathroom, along with an elegant executive office complete with extensive custom built-ins, making it an ideal library, home office, or study. Two inviting living areas are connected by a striking double-sided fireplace, while a second fireplace creates a warm and welcoming breakfast area. The adjoining sunroom flows seamlessly into the main living space, offering an abundance of natural light and uninterrupted views. Throughout the home, architectural arches, wood-covered ceilings, custom built-ins, and beautifully crafted stone accents showcase the attention to detail and su
Disclaimer: Lot configuration and dimensions are estimates, not based on personal knowledge and come from a third party (Digital Map Products); therefore, you should not rely on the estimates and perform independent confirmation as to their accuracy
Ready to Sell your Home?
Request a complimentary home selling analysis featuring recently sold properties, market trends, home valuations and a personalized market update.
School information is computer generated and may not be accurate or current. Buyer must independently verify and confirm enrollment. Please contact the school district to determine the schools to which this property is zoned.











 Just listed
 Currency converter








 Share
Share


 Erase note
 You currently have no custom folders