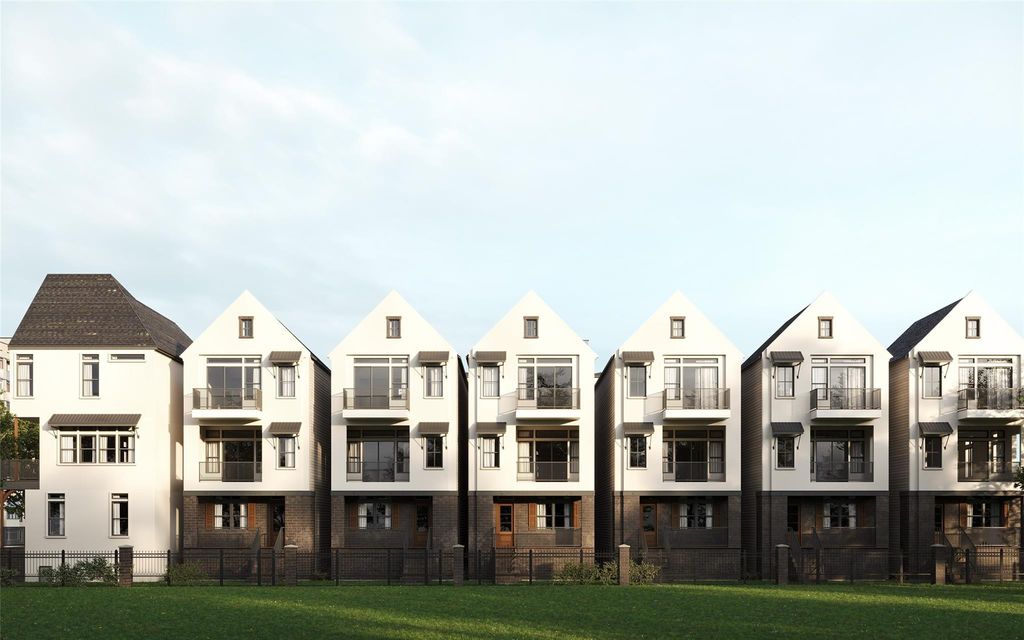
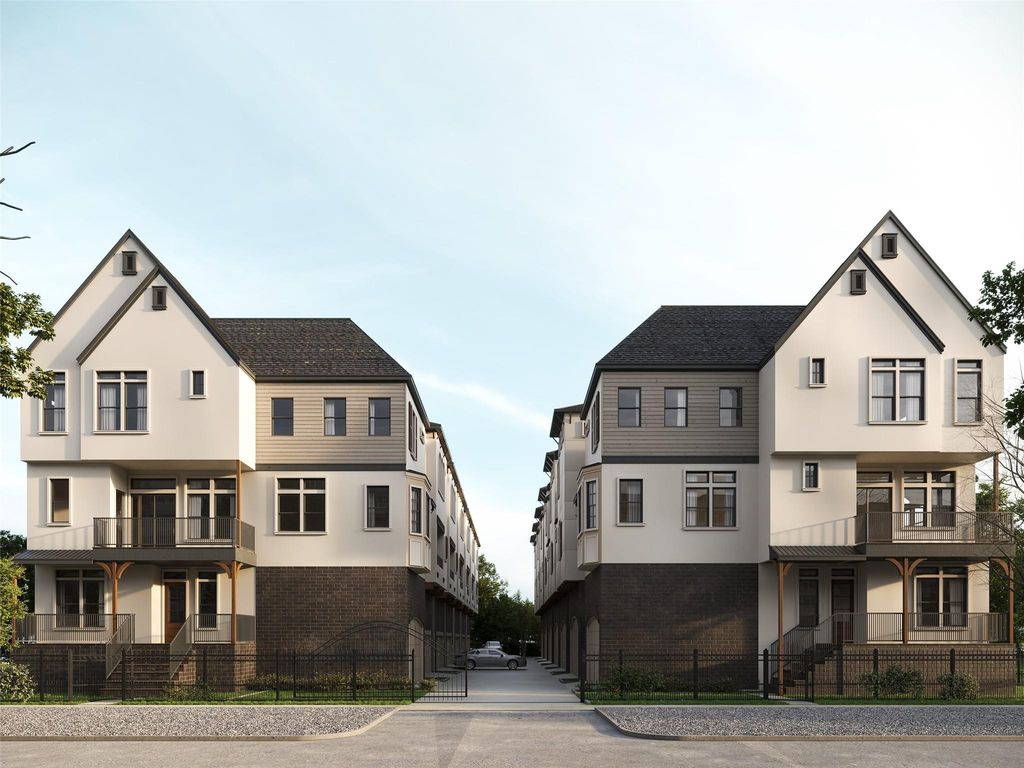
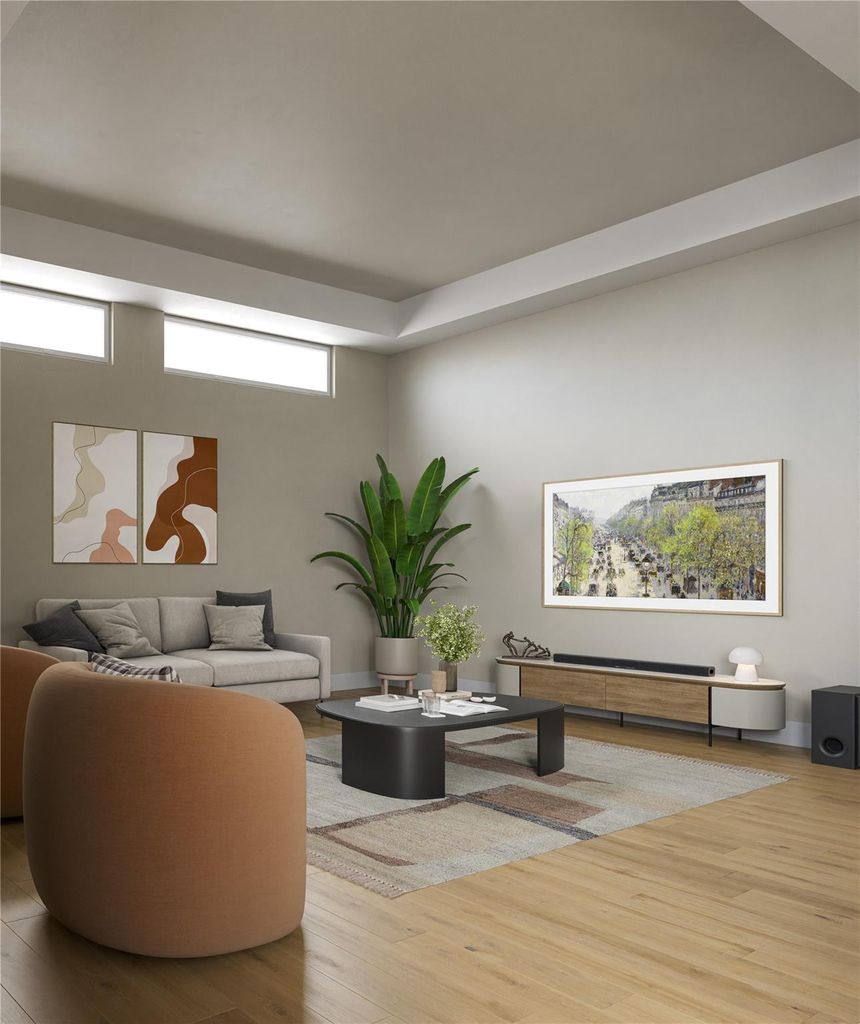
1846 W 23rd St is listed for sale at $ 699,900. The Single-Family property has 3 bedrooms, 3 Full Bathrooms, 1 Half Bathroom, 2232 square feet and was built in 2026. The lot size is 1657 Square feet. BRWelcome to Heights At Thicket Park! A stunning new construction community in the heart of Houston Heights, situated next to Little Thicket Park and offering convenient access to some of the city’s best dining, shopping, and entertainment. This development features thoughtfully designed floor plans, including many layout options to fit a variety of lifestyles. Each home is crafted with elevated finishes and contemporary design, featuring imported Italian cabinetry, a waterfall island, electric fireplace, wine fridge, recessed ceilings, a versatile flex space, porcelain tile bathrooms, and a spacious primary closet with a center island. Additional highlights include cedar wood fencing and designer finishes throughout, creating the perfect blend of luxury and functionality. First phase of homes is currently under construction, with estimated completion in October 2026. Secure your spot early in this highly desirable Heights community. Reach out today for more information and availability!
Welcome to Heights At Thicket Park! A stunning new construction community in the heart of Houston Heights, situated next to Little Thicket Park and offering convenient access to some of the city's best dining, shopping, and entertainment. This development features thoughtfully designed floor plans, including many layout options to fit a variety of lifestyles. Each home is crafted with elevated finishes and contemporary design, featuring imported Italian cabinetry, a waterfall island, electric fireplace, wine fridge, recessed ceilings, a versatile flex space, porcelain tile bathrooms, and a spacious primary closet with a center island. Additional highlights include cedar wood fencing and designer finishes throughout, creating the perfect blend of luxury and functionality. First phase of homes is currently under construction, with estimated completion in October 2026. Secure your spot early in this highly desirable Heights community. Reach out today for more information and availability!
Disclaimer: Lot configuration and dimensions are estimates, not based on personal knowledge and come from a third party (Digital Map Products); therefore, you should not rely on the estimates and perform independent confirmation as to their accuracy
Ready to Sell your Home?
Request a complimentary home selling analysis featuring recently sold properties, market trends, home valuations and a personalized market update.
School information is computer generated and may not be accurate or current. Buyer must independently verify and confirm enrollment. Please contact the school district to determine the schools to which this property is zoned.










 New construction
 Just listed
 Currency converter








 Share
Share


 Erase note
 You currently have no custom folders