3
Bedroom(s)
3 Full & 1 Half Bath(s)
2,150 Sqft
200 (m²)
0.56 Lot Acres
Rental - Townhouse Condominium
Audio narrative 
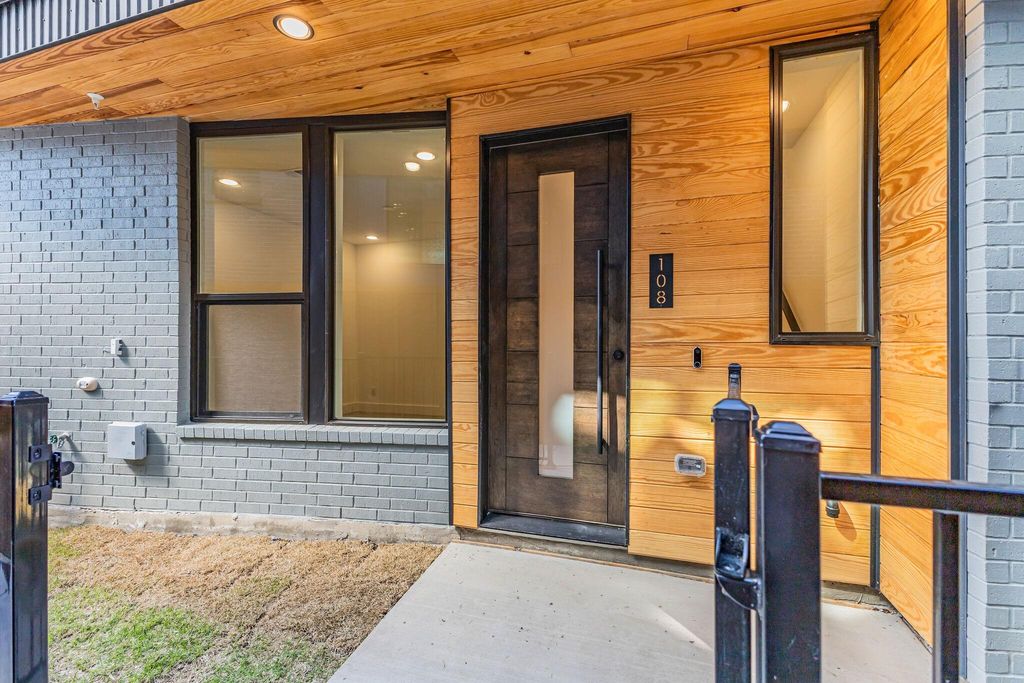
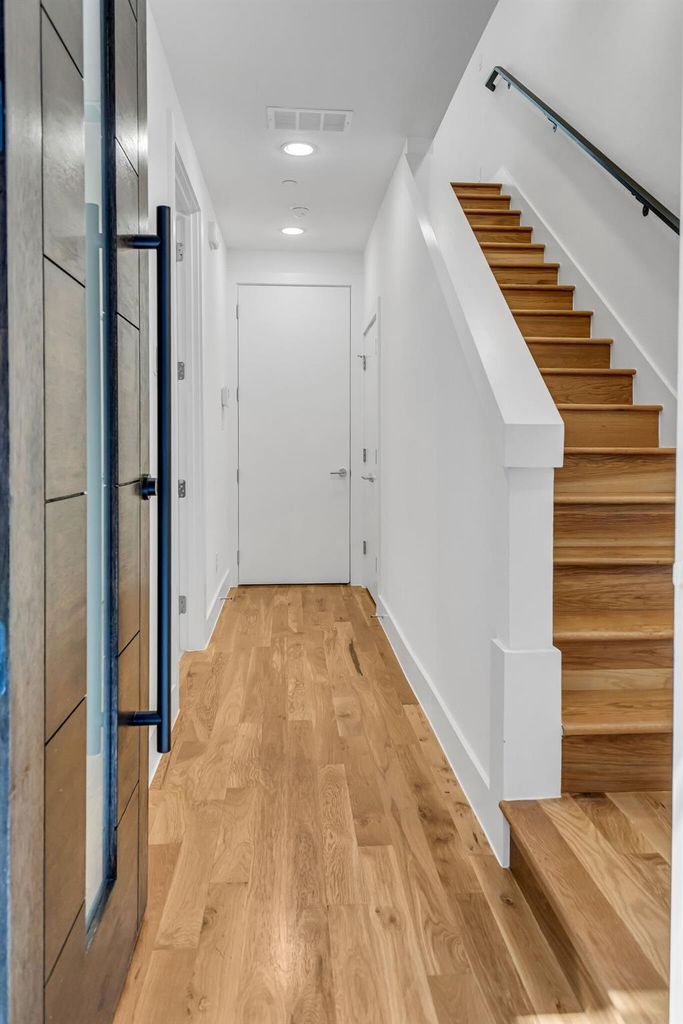
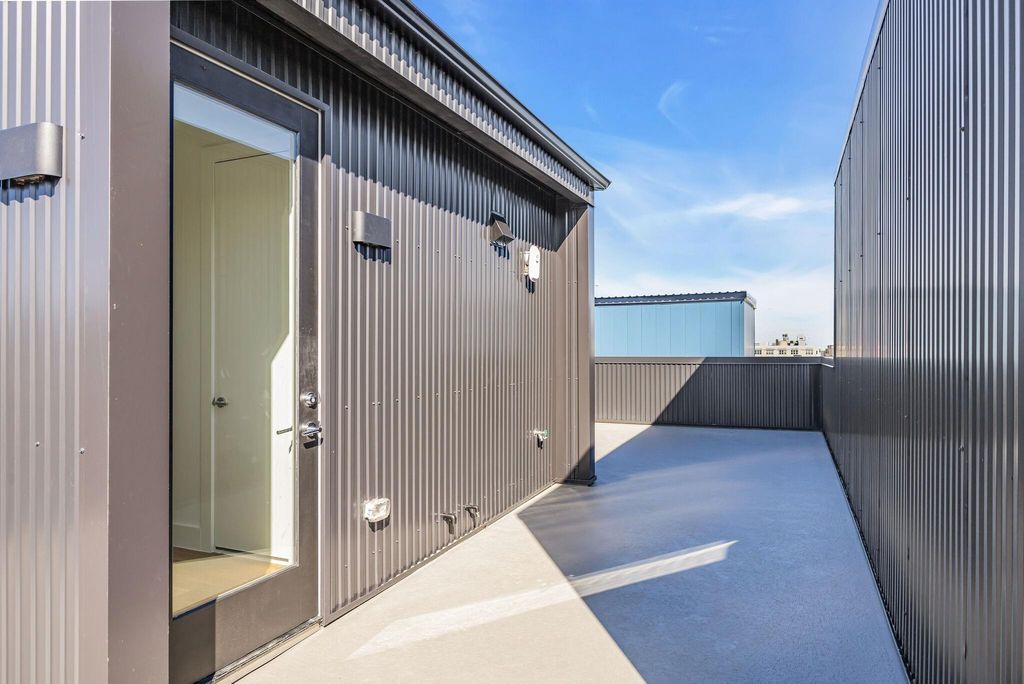
426 W 9th St is listed for rent at $ 3,900. The Rental - Townhouse Condominium property has 3 bedrooms, 3 Full Bathrooms, 1 Half Bathroom, 2150 square feet and was built in 2024. The lot size is 0.558 Acres. BRLocated just one block from the Bishop Arts District, this contemporary 3-bedroom, 3.5-bath residence offers approximately 2,150 square feet of modern living in one of Dallas’ most vibrant and walkable neighborhoods. Step outside and enjoy immediate access to Bishop Arts’ popular restaurants, coffee shops, boutiques, nightlife, fitness studios, live music, and entertainment—all within a short walk from home. The open-concept interior features soaring ceilings, solid oak hardwood floors, quartz countertops, soft-close cabinetry, solid-core doors, and a Bosch stainless steel appliance package. The spa-inspired primary bath includes five fixtures and dual showerheads, while smart-home technology adds everyday convenience. Multiple outdoor spaces include a private walk-up courtyard, second-floor balcony, and expansive rooftop deck; perfect for relaxing or entertaining. Quick access to I-30 and I-35 keeps Downtown Dallas and Trinity Groves just minutes away. Experience modern urban living with the best of Bishop Arts right outside your door.
All residents will be enrolled in the Resident Benefits Package for $29.99 per month, which includes HVAC filter delivery every 90 days, general liability protection, and more! See Agent or Screening Criteria for details.
Be notified of upcoming
Open Houses for this property
Description
Located just one block from the Bishop Arts District, this contemporary 3-bedroom, 3.5-bath residence offers approximately 2,150 square feet of modern living in one of Dallas’ most vibrant and walkable neighborhoods. Step outside and enjoy immediate access to Bishop Arts’ popular restaurants, coffee shops, boutiques, nightlife, fitness studios, live music, and entertainment—all within a short walk from home. The open-concept interior features soaring ceilings, solid oak hardwood floors, quartz countertops, soft-close cabinetry, solid-core doors, and a Bosch stainless steel appliance package. The spa-inspired primary bath includes five fixtures and dual showerheads, while smart-home technology adds everyday convenience. Multiple outdoor spaces include a private walk-up courtyard, second-floor balcony, and expansive rooftop deck; perfect for relaxing or entertaining. Quick access to I-30 and I-35 keeps Downtown Dallas and Trinity Groves just minutes away. Experience modern urban living with the best of Bishop Arts right outside your door.
All residents will be enrolled in the Resident Benefits Package for $29.99 per month, which includes HVAC filter delivery every 90 days, general liability protection, and more! See Agent or Screening Criteria for details.
WEST 9TH RESIDENCES BLK 36/3156 LT 17A ACS 0.
Rental - Townhouse Condominium
2,150 Sqft200 (m²)./Appraisal District
0.56 Lot Acres/Appraisal District
Interior
Dishwasher, Disposal, Gas Cooktop, Microwave, Refrigerator
Extra details you may need to know
Exterior
Garage, Garage Door Opener
Financial information
Insurance,Maintenance Grounds,Management Fees
Lot Information
0.56 Lot Acres /Appraisal District
Request a complimentary home selling analysis featuring recently sold properties, market trends, home valuations and a personalized market update.
Start Selling your Home
Information source
North Texas Real Estate Information Systems, Inc.
Source last updated Jul 30, 2026 at 06:47 PM
Listing last updated Jul 26, 2026 at 07:18 PM
View website →
Check out assigned and nearby schools along with their detailed ratings and essential information to help you make informed decisions.
Assigned schools
View nearby schools 
Notice & Disclaimer
School information is computer generated and may not be accurate or current. Buyer must independently verify and confirm enrollment. Please contact the school district to determine the schools to which this property is zoned.
Copyright© 2026 , HOUSTON REALTORS® INFORMATION SERVICE, INC. All Rights Reserved. Data Not Verified/Guaranteed by MLS









 Just listed
 Currency converter








 Share
Share


 Erase note
 You currently have no custom folders