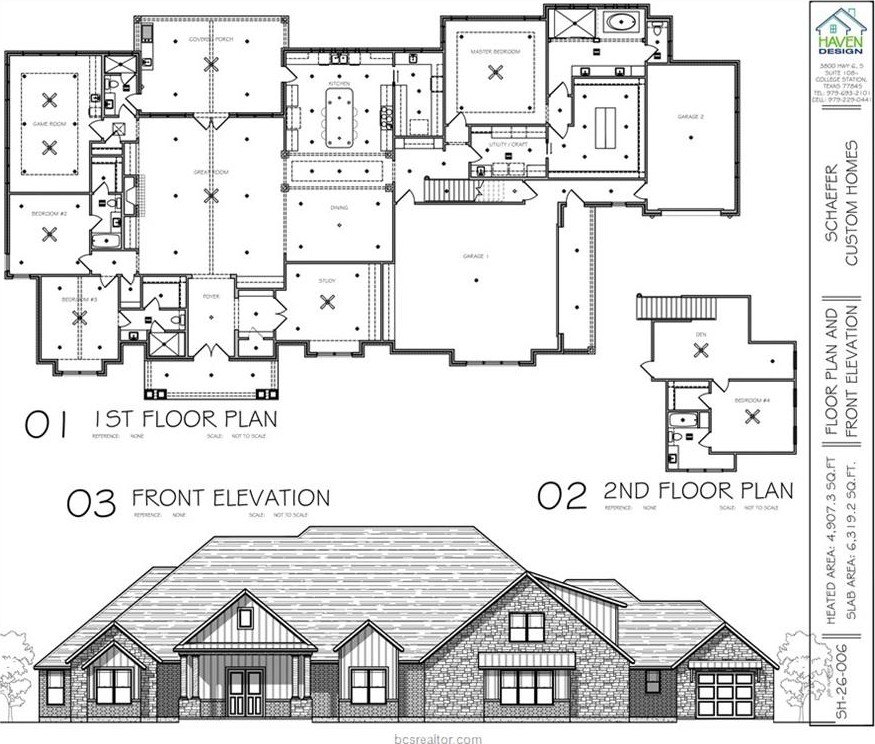
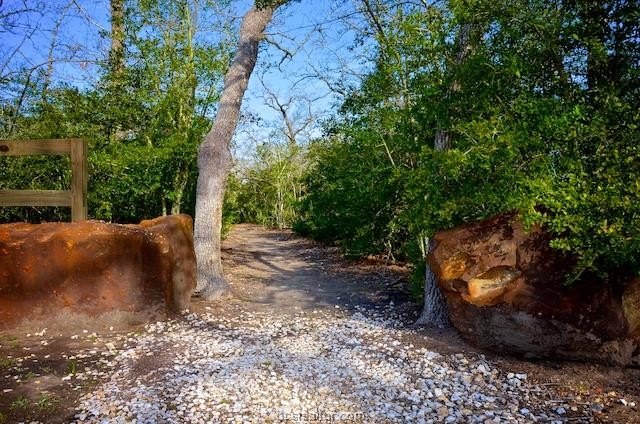
17515 Chippewa Cove is listed for sale at $ 2,550,000. The Single Family property has 4 bedrooms, 5 Full Bathrooms, 5000 square feet and was built in 2026. The lot size is 1.339 Acres. BRLocated on a cul-de-sac street and corner wooded 1.34 acre lot in Indian Lakes, this new Schaefer Custom Home offers a fantastic floor plan with superb amenities! The 5,000 SF open concept plan offers 4 spacious bedrooms, 5 full baths (each bedroom has its own bath and walk-in closet) a spacious family room, a large game room/2nd living area, an up-stairs den, two dining areas and a private study. The gourmet eat-in island kitchen is designed for entertaining offering a huge island and featuring high quality stainless steel KitchenAid, Wolf and Sub-zero appliances, granite counters, and an enormous walk-in butler’’s pantry. The kitchen opens onto the great room with soaring ceilings and a wall of windows allowing for ample natural light. A spacious game room flows off of the great room and has access to the 5th full bathroom which is also accessible from the patio. The owner’’s suite is a private haven with a walk in shower with multiple shower heads, a jetted tub, double vanities and a huge walk-in closet with extensive built-ins. A mud area with bench and lockers leads to the 3 car garage. The upstairs is very private - perfect as a guest or in-law suite - and offers a den and the 4th bedroom with a full bath. A covered patio with a cathedral ceiling offers an outdoor kitchen and overlooks the wooded and private backyard. Very energy efficient with blown foam insulation in walls and attic, low-E vinyl windows, two tankless water heaters, Energy Star appliances and much more!
Located on a cul-de-sac street and corner wooded 1.34 acre lot in Indian Lakes, this new Schaefer Custom Home offers a fantastic floor plan with superb amenities! The 5,000 SF open concept plan offers 4 spacious bedrooms, 5 full baths (each bedroom has its own bath and walk-in closet) a spacious family room, a large game room/2nd living area, an up-stairs den, two dining areas and a private study. The gourmet eat-in island kitchen is designed for entertaining offering a huge island and featuring high quality stainless steel KitchenAid, Wolf and Sub-zero appliances, granite counters, and an enormous walk-in butler''s pantry. The kitchen opens onto the great room with soaring ceilings and a wall of windows allowing for ample natural light. A spacious game room flows off of the great room and has access to the 5th full bathroom which is also accessible from the patio. The owner''s suite is a private haven with a walk in shower with multiple shower heads, a jetted tub, double vanities and a huge walk-in closet with extensive built-ins. A mud area with bench and lockers leads to the 3 car garage. The upstairs is very private - perfect as a guest or in-law suite - and offers a den and the 4th bedroom with a full bath. A covered patio with a cathedral ceiling offers an outdoor kitchen and overlooks the wooded and private backyard. Very energy efficient with blown foam insulation in walls and attic, low-E vinyl windows, two tankless water heaters, Energy Star appliances and much more!
Disclaimer: Lot configuration and dimensions are estimates, not based on personal knowledge and come from a third party (Digital Map Products); therefore, you should not rely on the estimates and perform independent confirmation as to their accuracy
Ready to Sell your Home?
If you like this property and are also considering selling your current home now, you may find out how. Request your home selling analysis report featuring Recently Sold, Market Analysis, Home Valuations, and Market Update.
School information is computer generated and may not be accurate or current. Buyer must independently verify and confirm enrollment. Please contact the school district to determine the schools to which this property is zoned.











 Just listed
 Currency converter








 Share
Share


 Erase note
 You currently have no custom folders