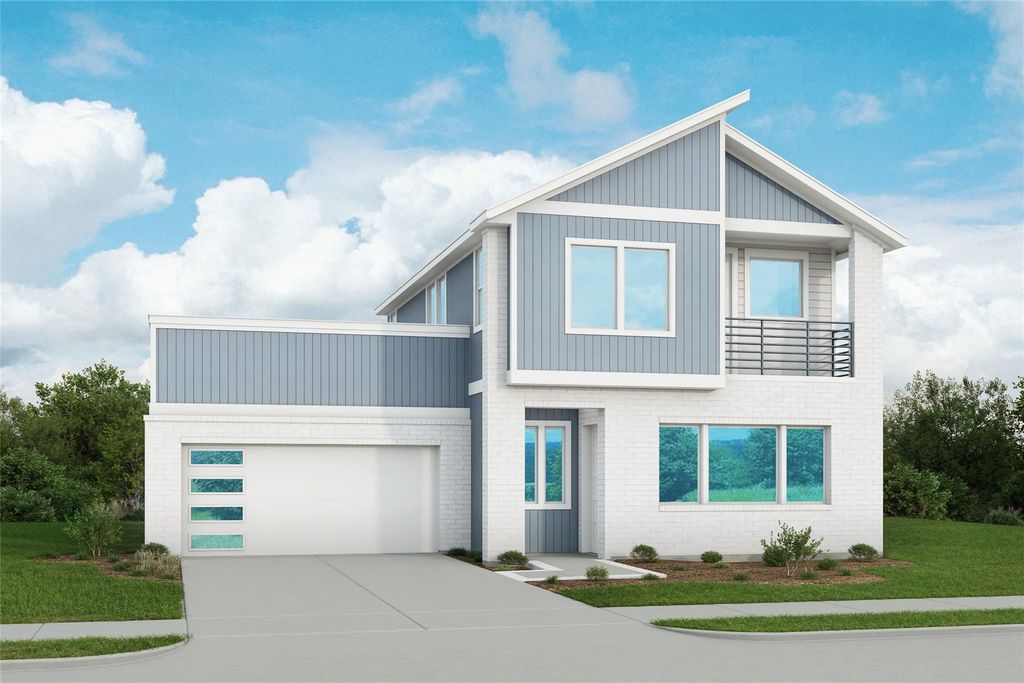
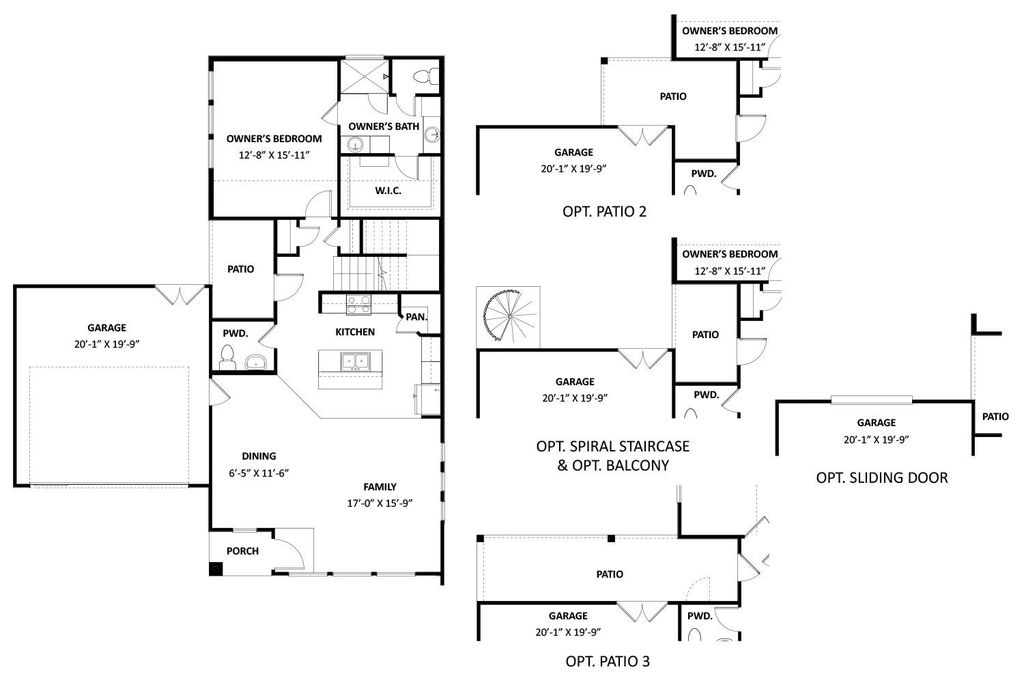
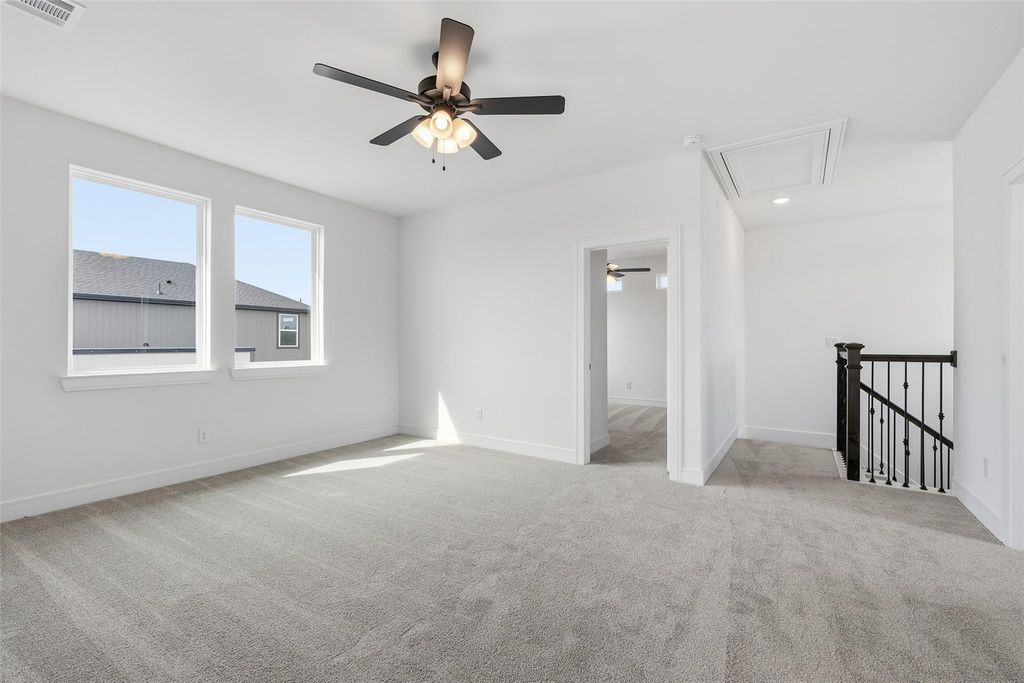
19811 Daisy Ridge Dr is listed for sale at $ 466,990. The Single-Family property has 3 bedrooms, 2 Full Bathrooms, 1 Half Bathroom, 2090 square feet and was built in 2026. The lot size is 4323 Square feet. BRLove where you live in Bridgeland Central, the vibrant heart of Cypress where trails, lakes, dining, and shopping create a connected, walkable lifestyle. This contemporary Solara plan offers 3 beds, 2.5 baths and an upstairs game room. The open-concept layout allows the kitchen to flow seamlessly into the dining and living areas, creating the perfect space for entertaining or relaxing at home. The kitchen features stainless steel appliances, omega stone countertops and custom white cabinetry, while wood flooring enhances the main living spaces with tile in the wet areas for easy care. The primary suite includes a large closet, spacious shower and dual vanities, offering a comfortable retreat. Upstairs, secondary bedrooms share a full bath alongside a versatile game room. A private balcony adds an inviting outdoor escape, perfect for quiet mornings or evenings. Don’t miss your chance to own in one of Cypress’ premier communities! This home is under construction and will be ready in October 2026.
Love where you live in Bridgeland Central, the vibrant heart of Cypress where trails, lakes, dining, & shopping create a connected, walkable lifestyle. This contemporary Solara plan offers 3 beds, 2.5 baths & an upstairs game room. The open-concept layout allows the kitchen to flow seamlessly into the dining & living areas, creating the perfect space for entertaining or relaxing at home. The kitchen features stainless steel appliances, omega stone countertops & custom white cabinetry, while wood flooring enhances the main living spaces with tile in the wet areas for easy care. The primary suite includes a large closet, spacious shower & dual vanities, offering a comfortable retreat. Upstairs, secondary bedrooms share a full bath alongside a versatile game room. A private balcony adds an inviting outdoor escape, perfect for quiet mornings or evenings. Don’t miss your chance to own in one of Cypress’ premier communities! This home is under construction and will be ready in October 2026.
Disclaimer: Lot configuration and dimensions are estimates, not based on personal knowledge and come from a third party (Digital Map Products); therefore, you should not rely on the estimates and perform independent confirmation as to their accuracy
Ready to Sell your Home?
If you like this property and are also considering selling your current home now, you may find out how. Request your home selling analysis report featuring Recently Sold, Market Analysis, Home Valuations, and Market Update.
School information is computer generated and may not be accurate or current. Buyer must independently verify and confirm enrollment. Please contact the school district to determine the schools to which this property is zoned.










 New construction
 Just listed
 Currency converter







 Share
Share


 Erase note
 You currently have no custom folders