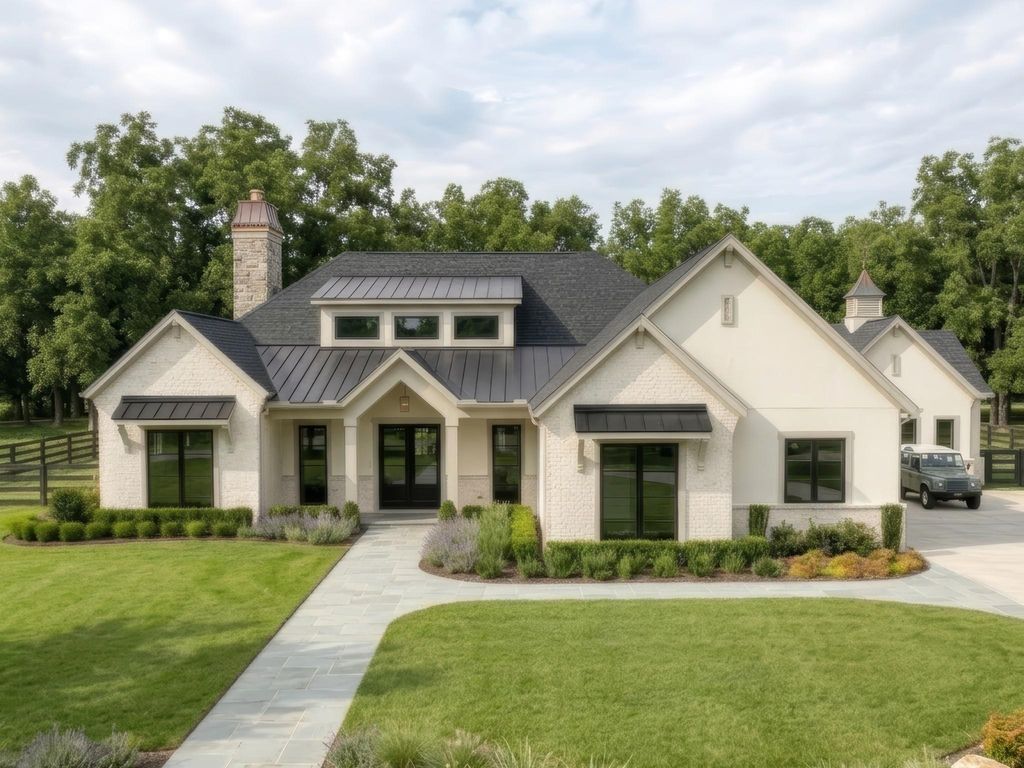
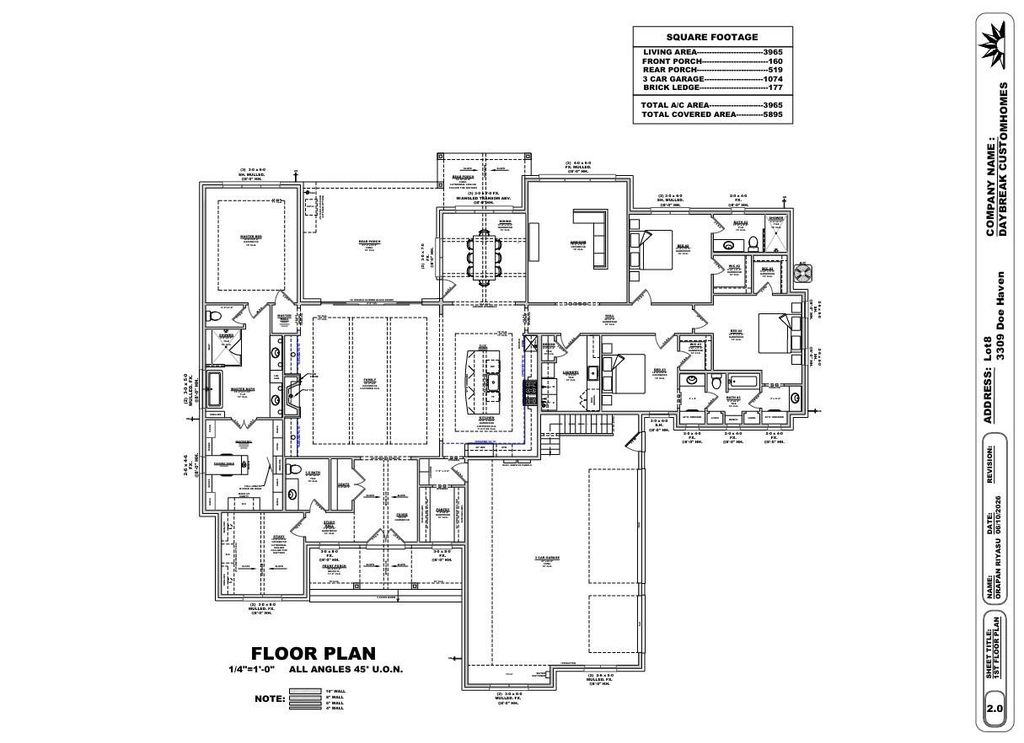
3309 Doe Haven Ct is listed for sale at $ 1,410,000. The Single-Family property has 4 bedrooms, 3 Full Bathrooms, 1 Half Bathroom, 3965 square feet and was built in . Backing to a beautiful DRY CREEK surrounded by mature trees, this one-of-a-kind CUSTOM HOME is currently under construction in the newest GATED section of WESTON LAKES! There’s still time to make your own COLOR SELECTIONS and personalize finishes throughout. Designed with quality and efficiency in mind, this home features wood floors throughout, CUSTOM SITE-BUILT CABINETS, stunning wood beams, and one of the most ENERGY-EFFICIENT packages in Texas. The completely foamed attic and walls are paired with a high-efficiency 20 SEER A/C system, delivering exceptional comfort and energy savings year-round. Residents enjoy access to WESTON LAKES COUNTRY CLUB, scenic surroundings, TOP-RATED schools, nearby shopping, restaurants, and dining. Experience spacious luxury living with LOW TAXES and the perfect blend of privacy, convenience, and upscale community amenities. Don’t miss this rare opportunity to own a truly CUSTOM HOME in one of Fulshear’s most sought-after communities!
Backing to a beautiful DRY CREEK surrounded by mature trees, this one-of-a-kind CUSTOM HOME is currently under construction in the newest GATED section of WESTON LAKES! There's still time to make your own COLOR SELECTIONS and personalize finishes throughout. Designed with quality and efficiency in mind, this home features wood floors throughout, CUSTOM SITE-BUILT CABINETS, stunning wood beams, and one of the most ENERGY-EFFICIENT packages in Texas. The completely foamed attic and walls are paired with a high-efficiency 20 SEER A/C system, delivering exceptional comfort and energy savings year-round. Residents enjoy access to WESTON LAKES COUNTRY CLUB, scenic surroundings, TOP-RATED schools, nearby shopping, restaurants, and dining. Experience spacious luxury living with LOW TAXES and the perfect blend of privacy, convenience, and upscale community amenities. Don't miss this rare opportunity to own a truly CUSTOM HOME in one of Fulshear's most sought-after communities!
1 Bedroom Down - Not Primary BR,2 Bedrooms Down,All Bedrooms Down,En-Suite Bath,Primary Bed - 1st Floor,Sitting Area,Split Plan,Walk-In Closet
Kitchen Description
Breakfast Bar,Island w/o Cooktop,Kitchen open to Family Room,Pantry,Pot Filler,Walk-in Pantry
Room Description
1 Living Area, Entry, Family Room, Formal Dining, Gameroom Down, Guest Suite, Home Office/Study, Kitchen/Dining Combo, Living Area - 1st Floor, Living/Dining Combo, Utility Room in House
Disclaimer: Lot configuration and dimensions are estimates, not based on personal knowledge and come from a third party (Digital Map Products); therefore, you should not rely on the estimates and perform independent confirmation as to their accuracy
Ready to Sell your Home?
If you like this property and are also considering selling your current home now, you may find out how. Request your home selling analysis report featuring Recently Sold, Market Analysis, Home Valuations, and Market Update.
School information is computer generated and may not be accurate or current. Buyer must independently verify and confirm enrollment. Please contact the school district to determine the schools to which this property is zoned.










 New construction
 Just listed
 Currency converter








 Share
Share


 Erase note
 You currently have no custom folders