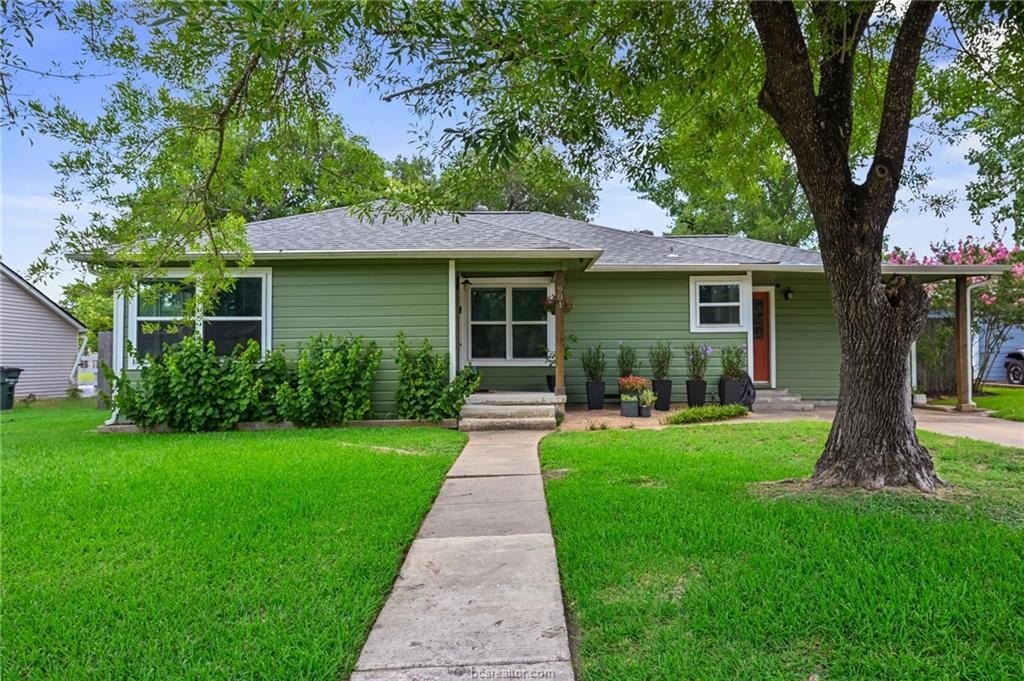
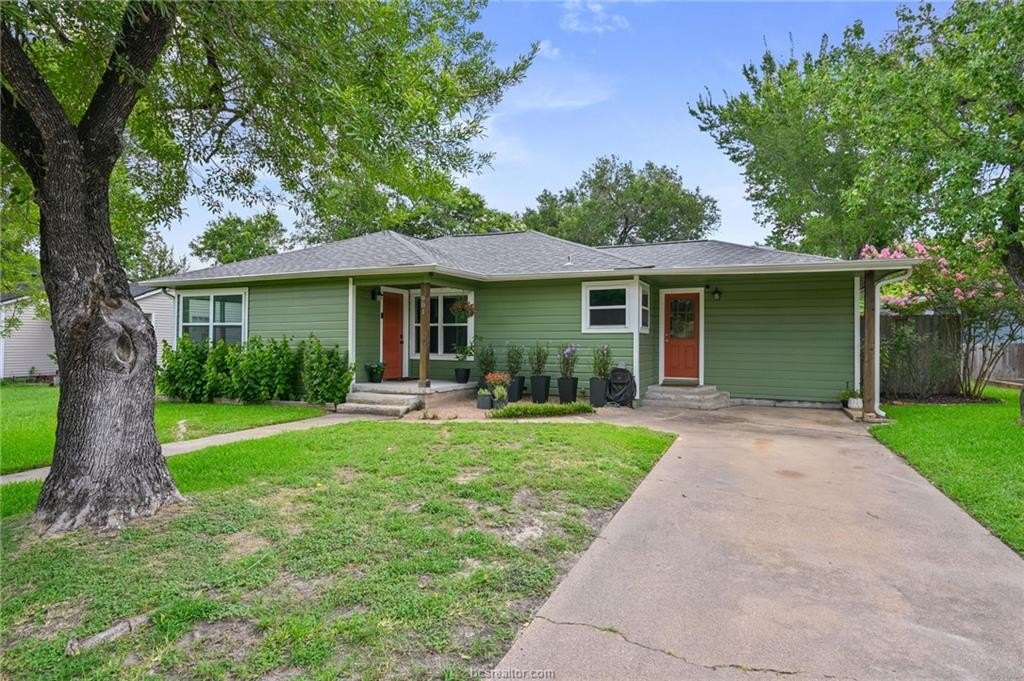
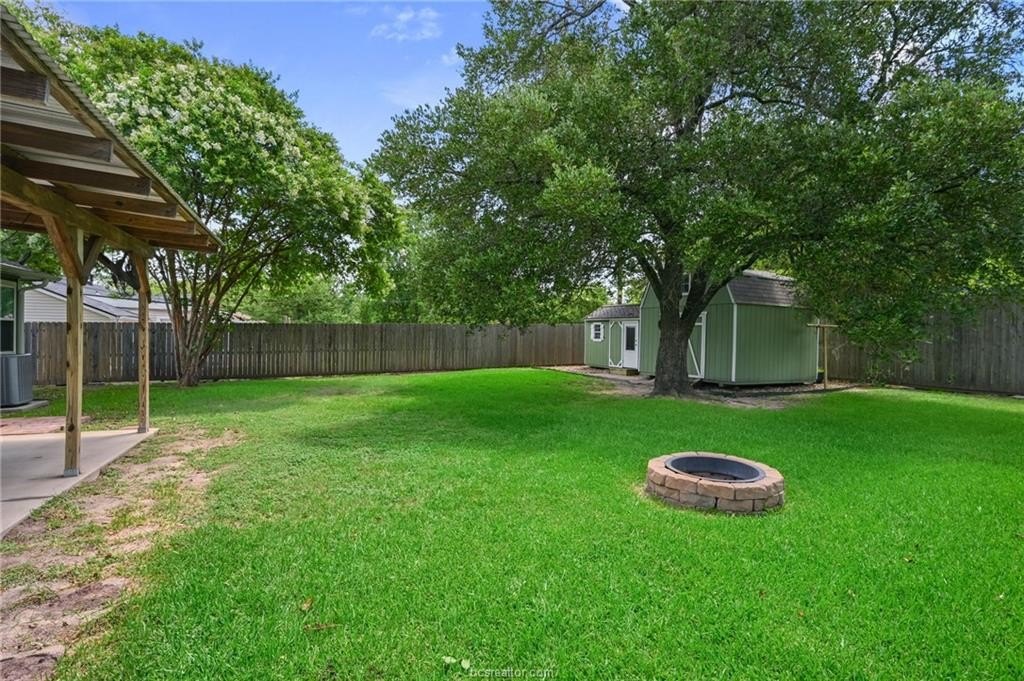
901 E North Avenue is listed for sale at $ 319,900. The Single Family property has 3 bedrooms, 2 Full Bathrooms, 1358 square feet and was built in 1951. The lot size is 0.2041 Acres. BRWelcome to 901 E. North Avenue, a well maintained and updated cottage style property located in the heart of B/CS! This residence is less than 5 minutes from Texas AandM, the desirable Century Square development, plus a multitude of other dining, retail, and lifestyle amenities. Built in the 1950s and substantively overhauled in recent years, this cottage exudes charm and a sense of home. Upon approach you will notice the timeless color palette and large tree that welcomes as you approach the front door. Enter into a combination living and dining room bathed in natural light. The living area has a built-in entertainment center that anchors space. The kitchen is open to the living/dining area and has new cabinetry, granite counter, stainless appliances, cabinet pantry and portable work island with trash drawer. Configured in a split floorplan arrangement, the primary suite is tucked privately on the rear left side of the home, while guest rooms are positioned on the left side of the home with a shared hall bath. Primary suite boasts an en-suite bath with freestanding vanity, floating shelves, glazed green shower tile surround, and historic tub base. The hall bath has a crisp subway tile walk-in shower and decorator vanity. The backyard is an outdoor enthusiast’’s place with an oversized covered porch, storage building and small heated/cooled workroom, all shaded by a sweeping massive Live Oak tree. Do not miss this wonderful mid-city property!
Welcome to 901 E. North Avenue, a well maintained and updated cottage style property located in the heart of B/CS! This residence is less than 5 minutes from Texas A&M, the desirable Century Square development, plus a multitude of other dining, retail, and lifestyle amenities. Built in the 1950s and substantively overhauled in recent years, this cottage exudes charm and a sense of home. Upon approach you will notice the timeless color palette and large tree that welcomes as you approach the front door. Enter into a combination living and dining room bathed in natural light. The living area has a built-in entertainment center that anchors space. The kitchen is open to the living/dining area and has new cabinetry, granite counter, stainless appliances, cabinet pantry and portable work island with trash drawer. Configured in a split floorplan arrangement, the primary suite is tucked privately on the rear left side of the home, while guest rooms are positioned on the left side of the home with a shared hall bath. Primary suite boasts an en-suite bath with freestanding vanity, floating shelves, glazed green shower tile surround, and historic tub base. The hall bath has a crisp subway tile walk-in shower and decorator vanity. The backyard is an outdoor enthusiast''s place with an oversized covered porch, storage building and small heated/cooled workroom, all shaded by a sweeping massive Live Oak tree. Do not miss this wonderful mid-city property!
Disclaimer: Lot configuration and dimensions are estimates, not based on personal knowledge and come from a third party (Digital Map Products); therefore, you should not rely on the estimates and perform independent confirmation as to their accuracy
Ready to Sell your Home?
If you like this property and are also considering selling your current home now, you may find out how. Request your home selling analysis report featuring Recently Sold, Market Analysis, Home Valuations, and Market Update.
School information is computer generated and may not be accurate or current. Buyer must independently verify and confirm enrollment. Please contact the school district to determine the schools to which this property is zoned.










 Just listed
 Currency converter








 Share
Share


 Erase note
 You currently have no custom folders