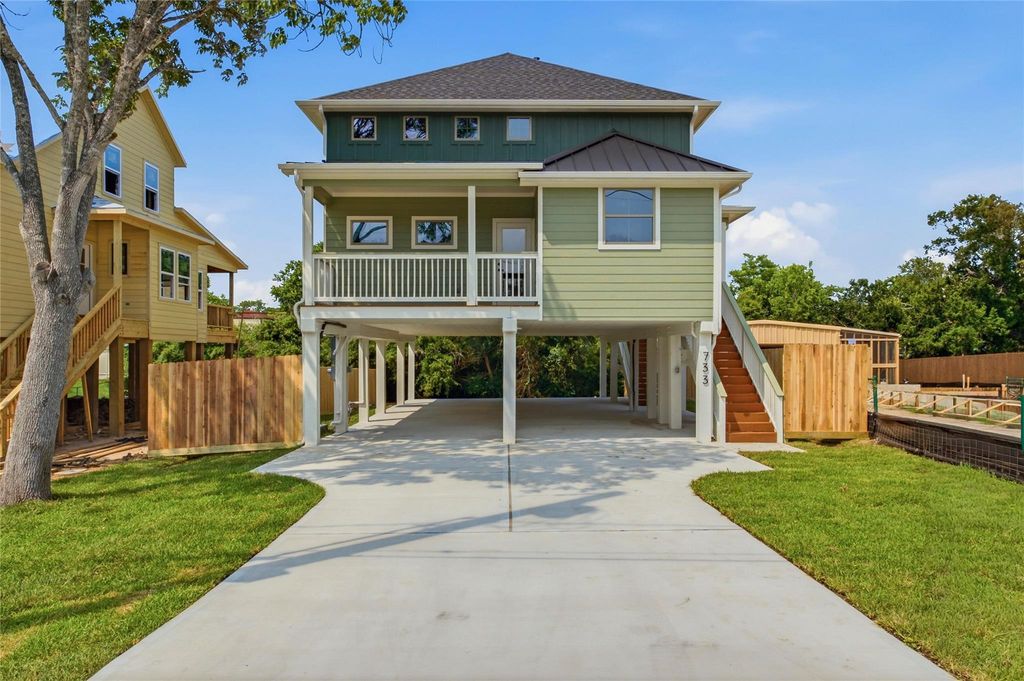
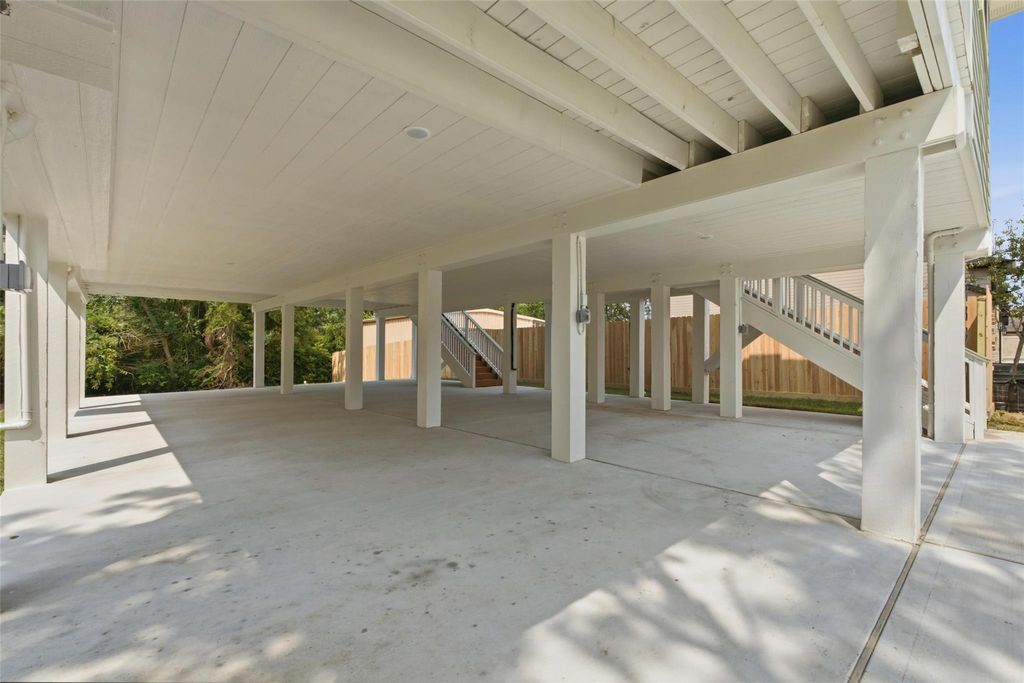
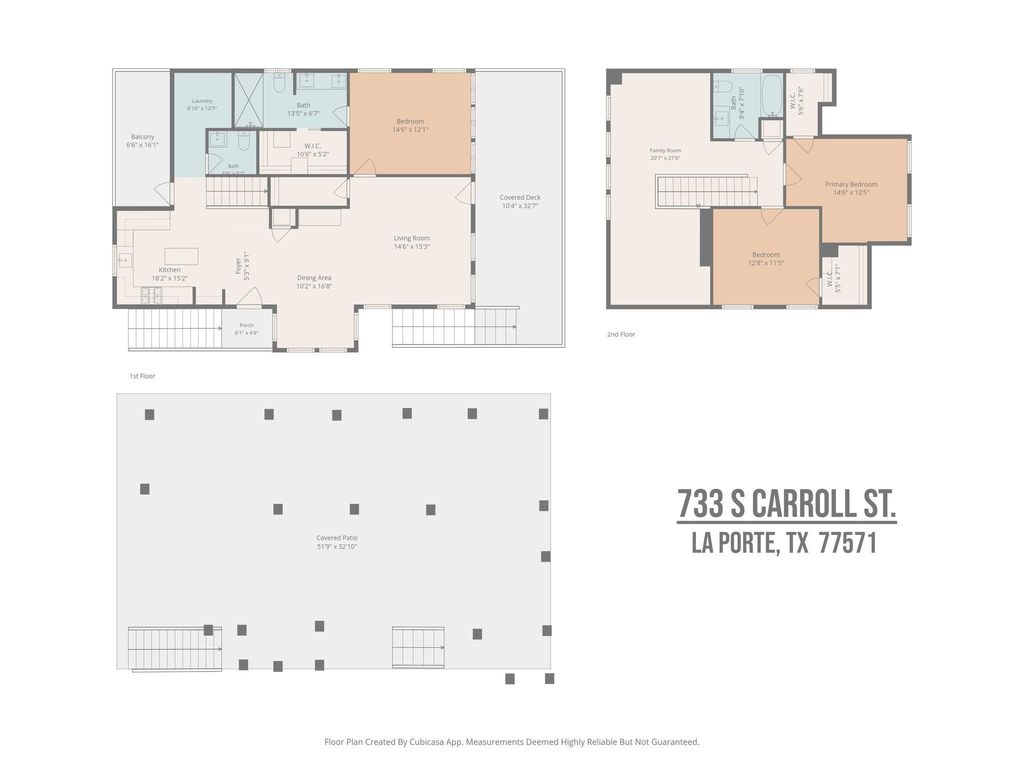
733 S Carroll St is listed for sale at $ 335,000. The Single-Family property has 3 bedrooms, 2 Full Bathrooms, 1 Half Bathroom, 1775 square feet and was built in 2026. The lot size is 6250 Square feet. BRNew construction in La Porte’s Bayfront subdivision, thoughtfully designed with elevated finishes and flexible living areas. This 3-bedroom, 2.5-bath home features Hardie plank siding, metal roof accents, a front-facing balcony and back deck, and over 1,700 square feet of covered parking beneath the home, complete with a 220V plug ideal for an EV or additional equipment. The main level offers an open-concept layout while still giving the kitchen, dining, and living areas their own defined spaces. The kitchen showcases creamy white custom cabinetry, leathered granite countertops and excellent storage. The living room is filled with natural light and opens to a massive back deck, perfect for indoor-outdoor living. The first-floor primary suite offers a spacious bedroom, walk-in closet, and en-suite bath with a walk-in shower. Upstairs, enjoy two additional bedrooms, a full bath, modern stair railing, and a versatile bonus loft ideal for a playroom, gym, gaming area, or homeschool space.
New construction in La Porte’s Bayfront subdivision, thoughtfully designed with elevated finishes & flexible living areas. This 3-bedroom, 2.5-bath home features Hardie plank siding, metal roof accents, a front-facing balcony and back deck, and over 1,700 square feet of covered parking beneath the home, complete with a 220V plug ideal for an EV or additional equipment. The main level offers an open-concept layout while still giving the kitchen, dining, and living areas their own defined spaces. The kitchen showcases creamy white custom cabinetry, leathered granite countertops and excellent storage. The living room is filled with natural light and opens to a massive back deck, perfect for indoor-outdoor living. The first-floor primary suite offers a spacious bedroom, walk-in closet, and en-suite bath with a walk-in shower. Upstairs, enjoy two additional bedrooms, a full bath, modern stair railing, and a versatile bonus loft ideal for a playroom, gym, gaming area, or homeschool space.
Disclaimer: Lot configuration and dimensions are estimates, not based on personal knowledge and come from a third party (Digital Map Products); therefore, you should not rely on the estimates and perform independent confirmation as to their accuracy
Ready to Sell your Home?
If you like this property and are also considering selling your current home now, you may find out how. Request your home selling analysis report featuring Recently Sold, Market Analysis, Home Valuations, and Market Update.
School information is computer generated and may not be accurate or current. Buyer must independently verify and confirm enrollment. Please contact the school district to determine the schools to which this property is zoned.










 New construction
 Just listed
 Currency converter








 Share
Share


 Erase note
 You currently have no custom folders