3
Bedroom(s)
2 Full & 1 Half Bath(s)
1,572 Sqft
146 (m²)
1 Lot Acres
Rental - Single Family Detached
Audio narrative 
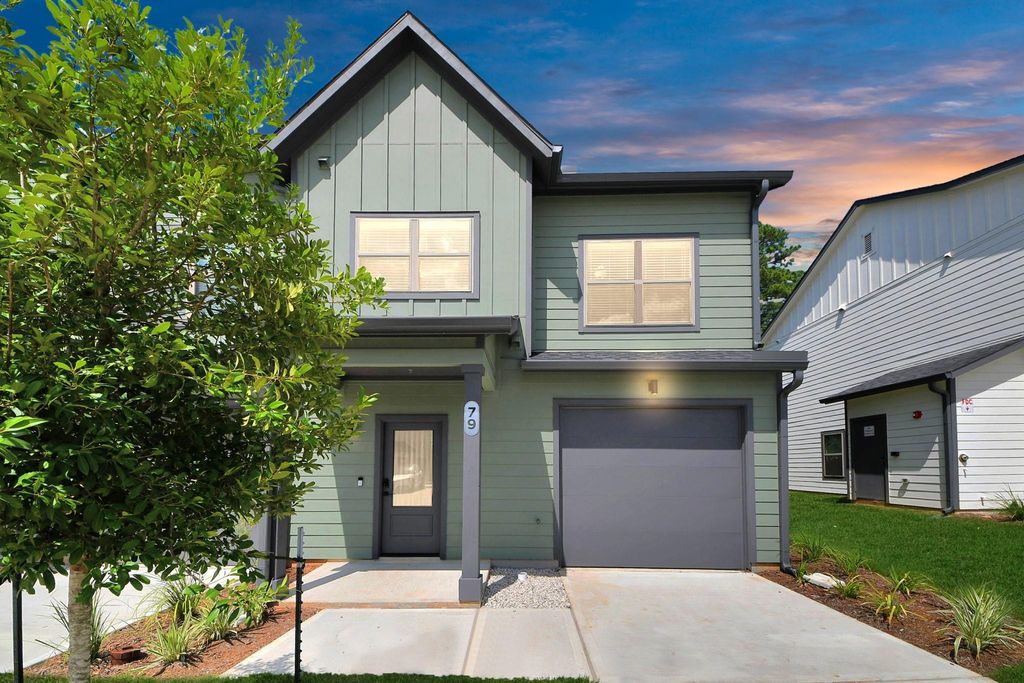
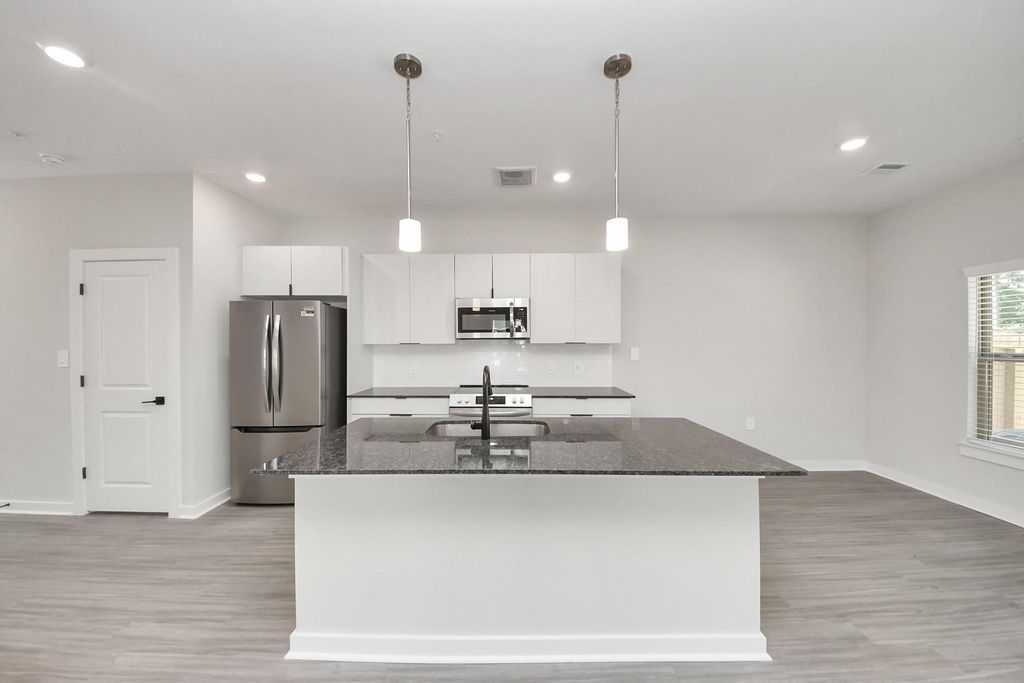
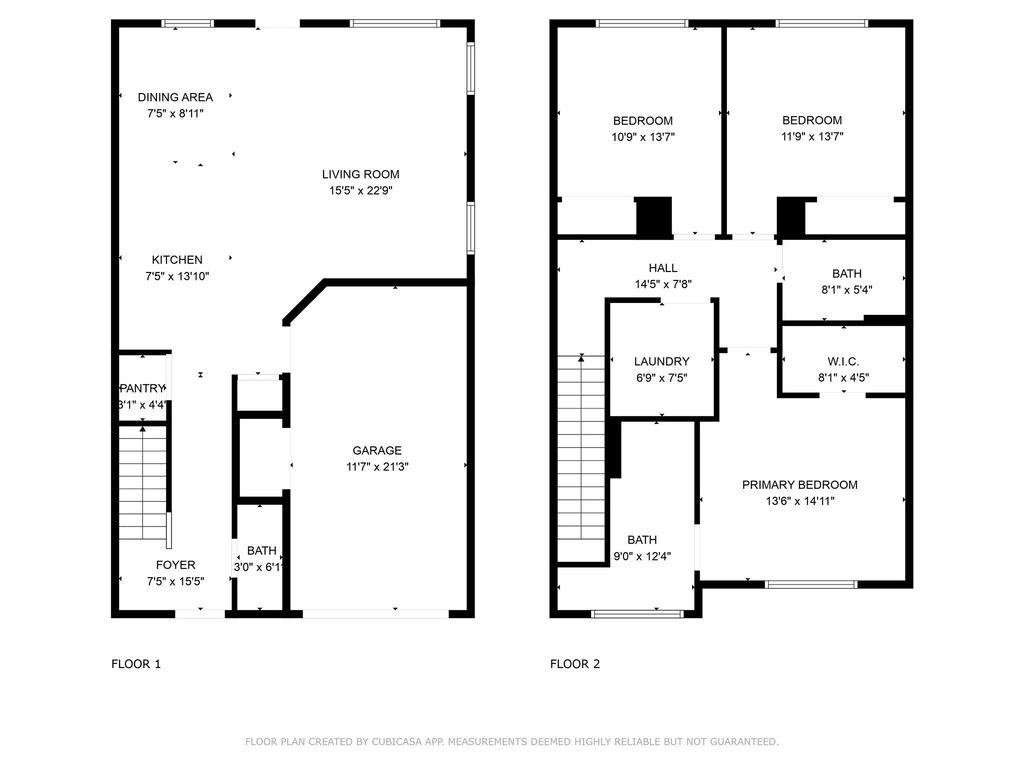
7711 Longmire Rd unit101 is listed for rent at $ 1,793. The Rental - Single Family Detached property has 3 bedrooms, 2 Full Bathrooms, 1 Half Bathroom, 1572 square feet and was built in 2025. The lot size is 1 Acres. BR(Cottonwood)Welcome to an exclusive Gated Resort Style Community with a maintenance free lifestyle.Nestled in Conroe offering 3 Bedrooms,2.5 baths Townhome,w/private back yard and Garage w/private driveway!Boasting luxury finishes-stylish Island kitchen,granite counters,subway tile backsplash,ample custom cabinet space,stainless appliances,refrigerator,full size washeranddryer included,wood-like flrs throughout,open concept floor plan.Primary Suite offers walk-closet,bath w/granite vanityandlux tub/shower.Enjoy an abundance of Amenities:Resort-Style Pool w/Sundeck LedgeandOutdoor Lounge Areas w/Grilling area,Gaming Lawn,Pickleball Court,Quaint Dog Park for your fur babies!24/7 Fitness Center with Play Zone area.Stunning Clubhouse w/Café/Lounge.Playground Area.Electric Vehicle Charging Stations!Conveniently located near Lake Conroe,The Woodlands,Houston,dining,shoppingandparks.Easy access to 45N.*Pricing includes the special/pro-rated rent.*Income equal to 2.5 x Monthly MARKET Rent.
Be notified of upcoming
Open Houses for this property
Description
(Cottonwood)Welcome to an exclusive Gated Resort Style Community with a maintenance free lifestyle.Nestled in Conroe offering 3 Bedrooms,2.5 baths Townhome,w/private back yard and Garage w/private driveway!Boasting luxury finishes-stylish Island kitchen,granite counters,subway tile backsplash,ample custom cabinet space,stainless appliances,refrigerator,full size washer&dryer included,wood-like flrs throughout,open concept floor plan.Primary Suite offers walk-closet,bath w/granite vanity&lux tub/shower.Enjoy an abundance of Amenities:Resort-Style Pool w/Sundeck Ledge&Outdoor Lounge Areas w/Grilling area,Gaming Lawn,Pickleball Court,Quaint Dog Park for your fur babies!24/7 Fitness Center with Play Zone area.Stunning Clubhouse w/Café/Lounge.Playground Area.Electric Vehicle Charging Stations!Conveniently located near Lake Conroe,The Woodlands,Houston,dining,shopping&parks.Easy access to 45N.*Pricing includes the special/pro-rated rent.*Income equal to 2.5 x Monthly MARKET Rent.
A0190 - EDWARDS JAMES, TRACT 21-B, ACRES 1, (SPLIT FOR HOMES
Rental - Single Family Detached
1,572 Sqft146 (m²)./Builder
1.00 Lot Acres/Appraisal District
Extra details you may need to know
Exclusive Right to Sell/Lease
Financial information
Yes / $135 Resident Serv & $25 Trash Monthly
Interior
Primary Bath: Tub/Shower Combo, Secondary Bath(s): Tub/Shower Combo
3 Bedrooms Up,All Bedrooms Down,En-Suite Bath,Primary Bed - 2nd Floor,Walk-In Closet
Island w/o Cooktop,Walk-in Pantry
1 Living Area, Kitchen/Dining Combo, Living Area - 1st Floor, Living/Dining Combo, Utility Room in House
Electric Range, Freestanding Range
Dryer Included, Full Size, Refrigerator, Washer Included
Ceiling Fans, Digital Program Thermostat, Energy Star Appliances
Dryer Included, Fire/Smoke Alarm, High Ceiling, Refrigerator Included, Washer Included, Window Coverings
Exterior
Additional Parking, Assigned Parking, Controlled Entrance, EV Charging Station, Unassigned Parking
Artificial Turf, Back Yard Fenced, Clubhouse, Controlled Subdivision Access, Exercise Room, Outdoor Kitchen, Patio/Deck, Play Area, Trash Pick Up
Lot Information
1.00 Lot Acres /Appraisal District
If you like this property and are also considering selling your current home now, you may find out how. Request your home selling analysis report featuring Recently Sold, Market Analysis, Home Valuations, and Market Update.
Start Selling your Home
Information source
Houston Association of REALTORS®
Source last updated Jul 06, 2026 at 11:46 PM
Listing last updated Jun 27, 2026 at 01:56 PM
View website →
Check out assigned and nearby schools along with their detailed ratings and essential information to help you make informed decisions.
Assigned schools
View nearby schools 
Notice & Disclaimer
School information is computer generated and may not be accurate or current. Buyer must independently verify and confirm enrollment. Please contact the school district to determine the schools to which this property is zoned.
Copyright© 2026 , HOUSTON REALTORS® INFORMATION SERVICE, INC. All Rights Reserved. Data Not Verified/Guaranteed by MLS









 New construction
 Currency converter








 Share
Share


 Erase note
 You currently have no custom folders