loading

1280 Strait Ln

Burleson, TX 76028
Get Directions →
Sold
Sold
$627,001 - $717,000
Sold on June 18, 2026
3 Bedroom(s)
3 Full Bath(s)
2,504 Sqft
0.25 Lot Acres
Residential - Single Family

Get full access to Premium Content

Premium Content such as Sold Prices, Property History Reports and Saved Searches.

Sign in to view Premium Content

Description

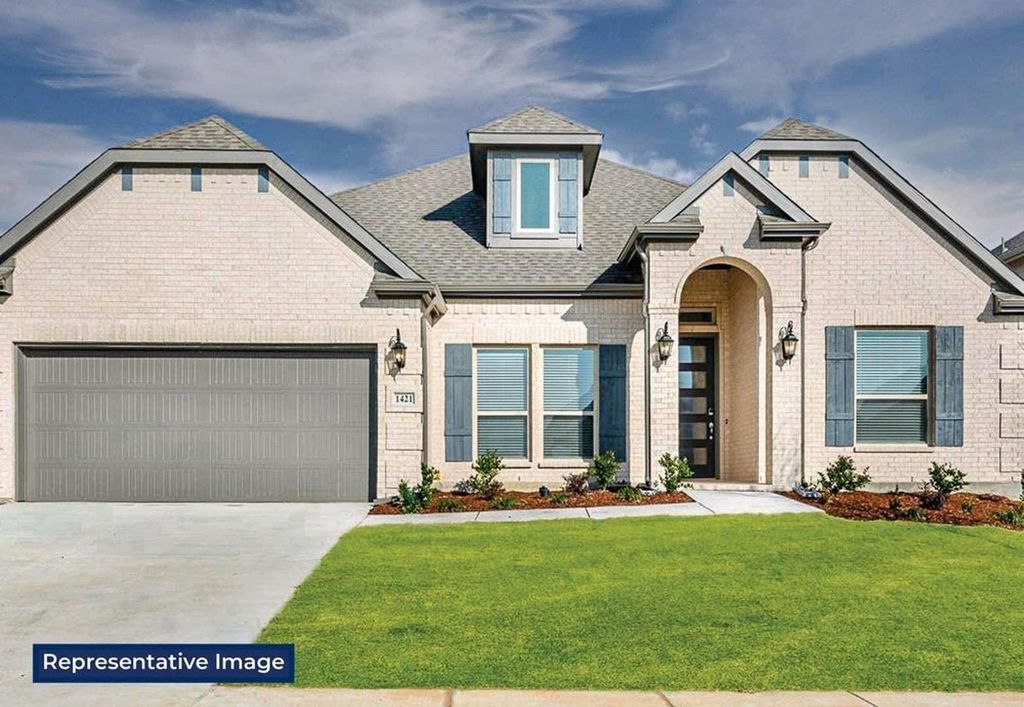
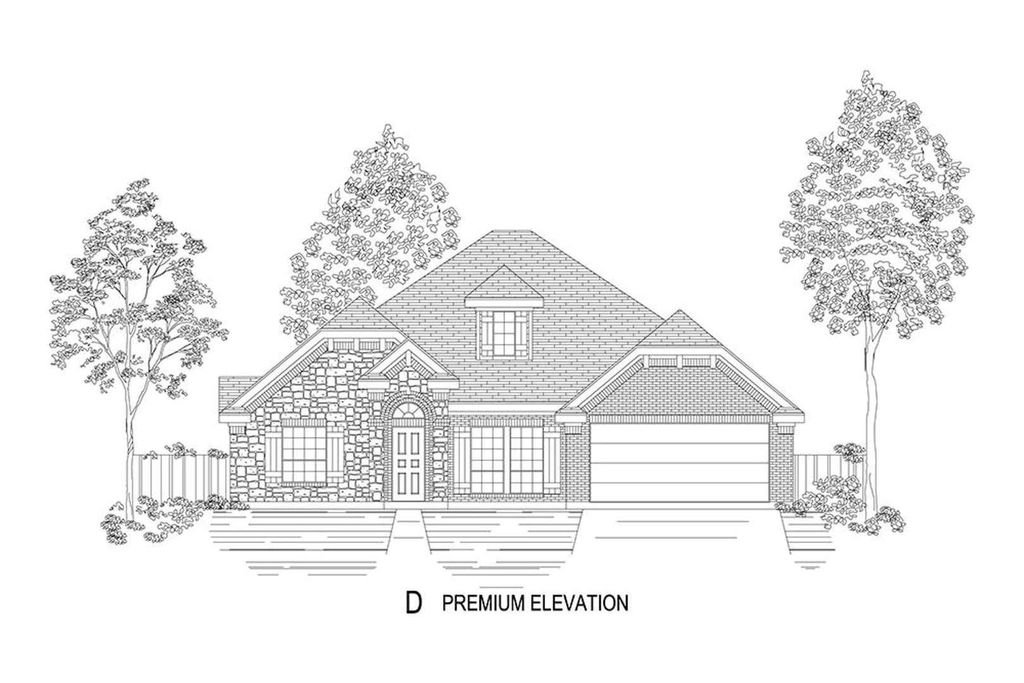
MLS# 21303338 - Built by First Texas Homes - Ready Now! ~ Discover the Sonoma F in High Country, a thoughtfully designed single family home in Burleson, TX that blends comfort, convenience, and modern style. This 1 story floor plan offers 2,504 square feet, 3 bedrooms, 3 bathrooms, and a 2 car garage, creating the kind of space that feels both open and manageable for everyday life. The main living areas are designed for easy gathering and relaxed living, while the fireplace adds a warm focal point for quiet evenings and holiday moments alike. The covered patio extends your living space outdoors, making it easy to enjoy morning coffee, weekend cookouts, or a peaceful sunset after a long day. With the primary bedroom downstairs and generous walk in closets, the Sonoma F supports a lifestyle that values both privacy and practicality. Located at 1280 Strait Ln in Johnson County, this home offers the quality and flexibility buyers expect from the First Texas Homes Classic Series. Whether you are hosting friends, working from home, or simply settling into a home that fits your routine, the Sonoma F delivers a welcoming foundation for it all. Contact First Texas Homes today to learn more about this exceptional opportunity in High Country.

MLS#
NTREIS-21303338
List Price
$645,279 ($258/Sqft.)
Sold Price Range
$627,001 - $717,000
Listing Status
Sold
Address
1280 Strait Ln
City
Burleson
State
TX
Zip Code
76028
County
Johnson County
Subdivision
High Country
Property Type
Residential - Single Family
Bedroom
3 Bedroom(s)
Bath
3 Full Bath(s)
Garages
2 / Appraisal District
Stories
1
Architecture Style
Other
Year Built
2026 / Appraisal District
Building Size
2,504 Sqft/Appraisal District
Lot Size
0.25 Lot Acres./BUILDER
Maintenance Fee
$725 / Annually

Rooms

Living
21 x 15, 1st
Dining
13 x 12, 1st
Kitchen
22 x 14, 1st
Primary Bedroom
18 x 13, 1st
Bedroom
12 x 11, 1st
Bedroom
15 x 12, 1st
Utility Room Desc
8 x 6, 1st

Interior

Number Of Living Area
3
Fireplace
1/Electric
Floors
Carpet, Tile, Wood
Cooling
Central Air
Heating
Central, Fireplace(s)
Appliances
Dishwasher, Disposal, Electric Oven, Gas Cooktop, Microwave, Tankless Water Heater, Vented Exhaust Fan
Security System
Burglar,Smoke Detector(s)
Interior
Decorative Lighting, Double Vanity, Eat-in Kitchen, High Speed Internet Available, Kitchen Island, Open Floorplan, Pantry, Smart Home System, Sound System Wiring, Vaulted Ceiling(s), Wainscoting, Walk-In Closet(s), Wet Bar

Exterior

Roof
Composition
Foundation
Slab
Private Pool
No
Exterior Type
Brick, Fiber Cement
Garage Size
19 X 20
Parking
Garage Single Door
Parking Space
Garage 2 / Carport 0 / Total Covered 2
Fencing
Back Yard,Fenced,Wood
Porch
Covered
Utility
City Sewer,City Water,Community Mailbox,Curbs,Individual Gas Meter,Individual Water Meter,Sidewalk,Underground Utilities
Exterior
Covered Patio/Porch, Rain Gutters, Lighting, Private Yard

Extra details you may need to know

Dwelling Type
Single Detached
Community Features
Greenbelt,Jogging Path/Bike Path,Park,Playground,Sidewalks
Lake Pump
No

Financial information

Maintenance Fee
$725/Annually
Maint Fee Includes
Maintenance Grounds
Ready to Sell your Home?
If you like this property and are also considering selling your current home now, you may find out how. Request your home selling analysis report featuring Recently Sold, Market Analysis, Home Valuations, and Market Update.
Start Selling your Home

Information source

North Texas Real Estate Information Systems, Inc.
Source last updated Jul 06, 2026 at 04:48 AM
Listing last updated Jun 19, 2026 at 03:30 PM
View website →

Estimate your mortgage payments

Create and estimate your monthly mortgage payment and property taxes based on past rates.

Estimated Monthly Payments

DOWN PAYMENT
Loan Term
$-----
$-----
Full Page
Presented by TimeValue Software ©2021
Principal & InterestTaxes30.4%69.6%
Listing TaxNumbers
Principal & Interest2,841
Taxes1,242
--------
-------- --------

Explore school information

Check out assigned and nearby schools along with their detailed ratings and essential information to help you make informed decisions.

Assigned schools

View nearby schools view nearby schools

Notice & Disclaimer
School information is computer generated and may not be accurate or current. Buyer must independently verify and confirm enrollment. Please contact the school district to determine the schools to which this property is zoned.
Copyright© 2026 , HOUSTON REALTORS® INFORMATION SERVICE, INC. All Rights Reserved. Data Not Verified/Guaranteed by MLS
Contact agent
Call