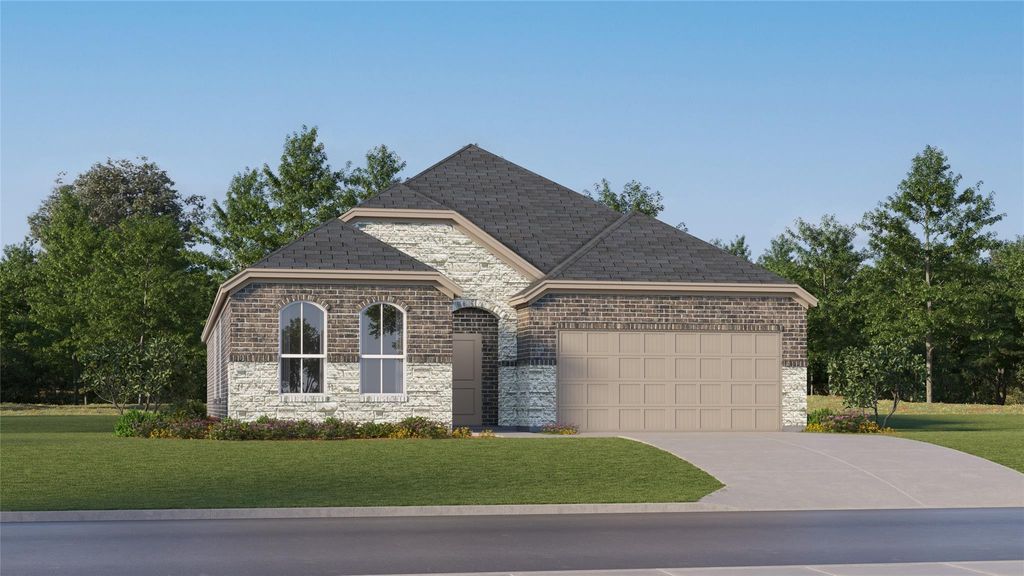
4420 Hibiscus Holw is listed for sale at $ 342,499. The Residential - Single Family property has 4 bedrooms, 3 Full Bathrooms, 2232 square feet and was built in 2025. The lot size is 0.1377 Acres. BRIntroducing the Buxton II Floorplan at Solterra—a beautifully designed two-story home that effortlessly combines comfort and elegance. On the first floor, you’ll find an open-plan layout that’s perfect for modern living, featuring a cozy family room with a fireplace, a kitchen with a center island, and a breakfast nook that opens to a covered patio—ideal for seamless indoor-outdoor living.
A private study offers a quiet retreat, while three secondary bedrooms provide ample space for family or guests. The owner’s suite, tucked away in a back corner of the home, ensures privacy and tranquility with its own spacious layout.
Upstairs, a versatile bonus room awaits, ready to be transformed into whatever your family needs—be it a playroom, home office, or additional living space. Your new home will be ready by September 2024! Don’t miss the opportunity to make the Buxton II Floorplan at Solterra your own, where comfort meets style in a perfect balance.
Introducing the Buxton II Floorplan at Solterra—a beautifully designed two-story home that effortlessly combines comfort and elegance. On the first floor, you’ll find an open-plan layout that’s perfect for modern living, featuring a cozy family room with a fireplace, a kitchen with a center island, and a breakfast nook that opens to a covered patio—ideal for seamless indoor-outdoor living.
A private study offers a quiet retreat, while three secondary bedrooms provide ample space for family or guests. The owner’s suite, tucked away in a back corner of the home, ensures privacy and tranquility with its own spacious layout.
Upstairs, a versatile bonus room awaits, ready to be transformed into whatever your family needs—be it a playroom, home office, or additional living space. Your new home will be ready by September 2024! Don’t miss the opportunity to make the Buxton II Floorplan at Solterra your own, where comfort meets style in a perfect balance.
Disclaimer: Lot configuration and dimensions are estimates, not based on personal knowledge and come from a third party (Digital Map Products); therefore, you should not rely on the estimates and perform independent confirmation as to their accuracy
Ready to Sell your Home?
Request a complimentary home selling analysis featuring recently sold properties, market trends, home valuations and a personalized market update.
School information is computer generated and may not be accurate or current. Buyer must independently verify and confirm enrollment. Please contact the school district to determine the schools to which this property is zoned.









 Just listed
 Currency converter








 Share
Share


 Erase note
 You currently have no custom folders