4
Bedroom(s)
2 Full & 1 Half Bath(s)
2,109 Sqft
196 (m²)
Rental - Single Family Detached
Audio narrative 
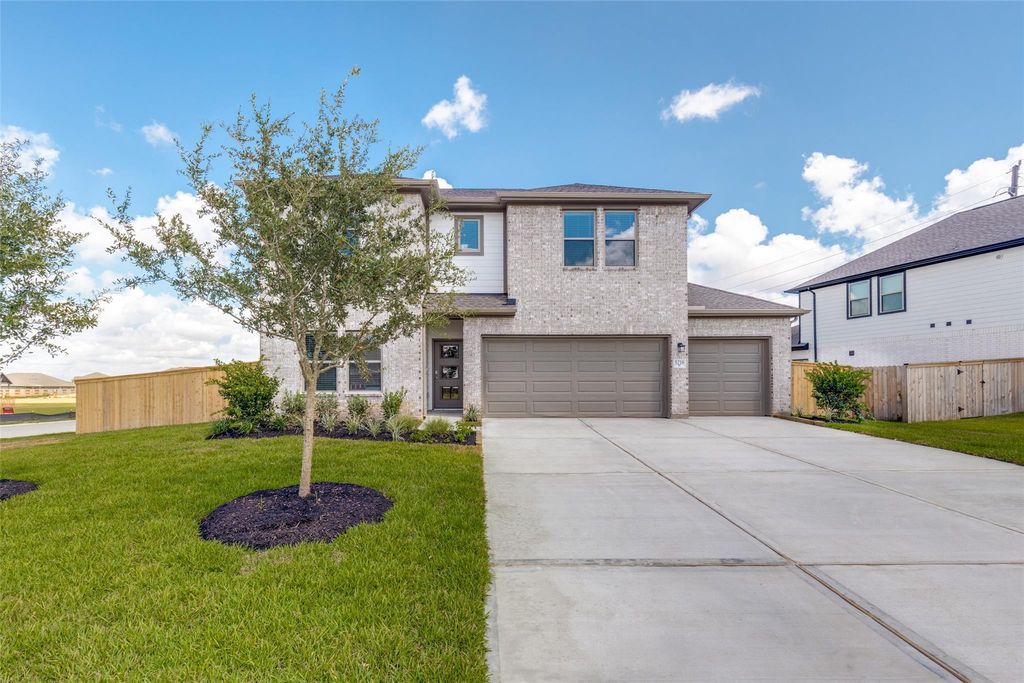
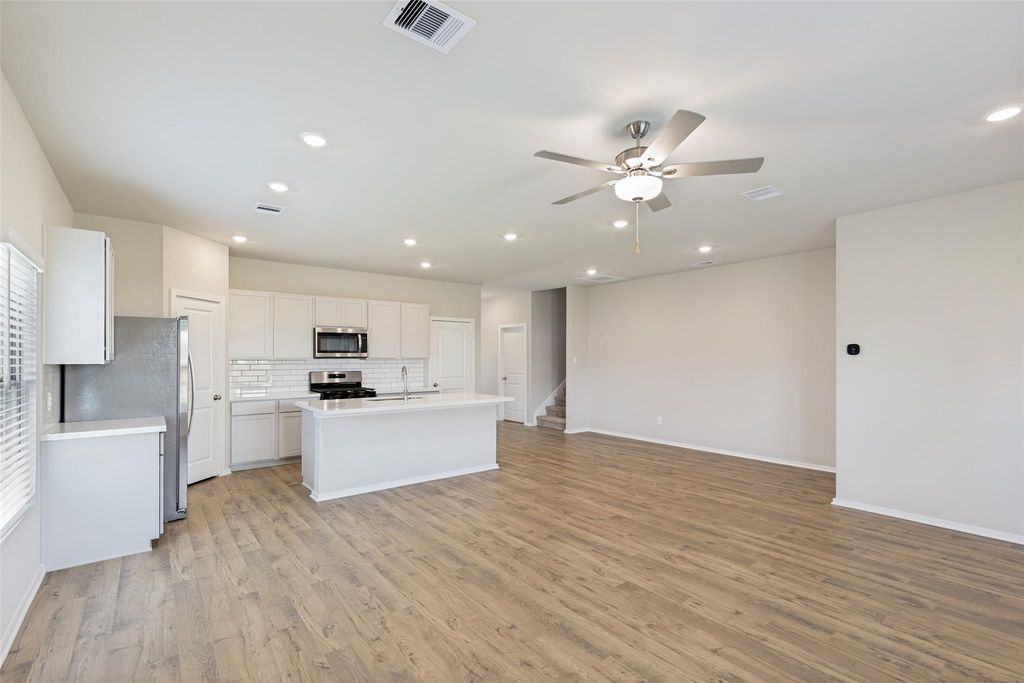
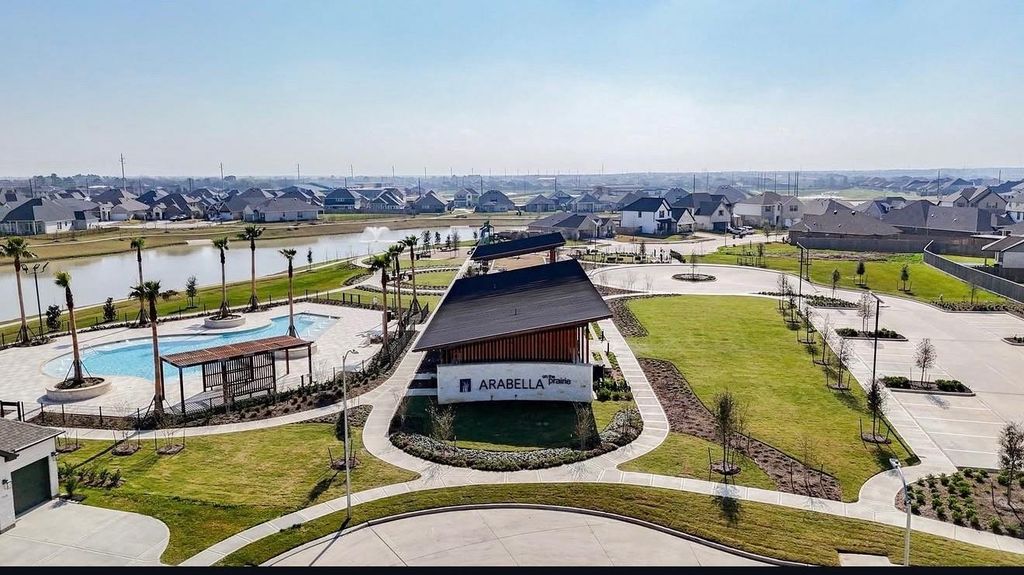
5218 Pecan Orchard Trl is listed for rent at $ 2,990. The Rental - Single Family Detached property has 4 bedrooms, 2 Full Bathrooms, 1 Half Bathroom, 2109 square feet and was built in 2026. Welcome Home to this brand new/never lived in new Coventry home (Llana floorplan) situated on an oversized 60’ homesite, corner lot, in the scenic, master-planned community. Residents can enjoy exceptional amenities, including an on-site elementary school, eight lakes, scenic walking trails, a fitness center, resort-style pool, covered pavilion with outdoor grills, and a spacious playground. This home is equipped with front- and back-yard sprinkler systems, a smart Ecobee thermostat, Lennox A/C system, tankless water heater, Whirlpool appliances, and more. Inside, the open-concept layout creates a natural flow between the dining area and family room, making it ideal for both everyday living and entertaining. A versatile flex space in front of the home provides the perfect setting for a private study, game room, or hobby area. The secluded owner’s suite, with a spacious walk-in shower and elegant quartz countertops. All appliances are included.
Be notified of upcoming
Open Houses for this property
Description
Welcome Home to this brand new/never lived in new Coventry home (Llana floorplan) situated on an oversized 60’ homesite, corner lot, in the scenic, master-planned community. Residents can enjoy exceptional amenities, including an on-site elementary school, eight lakes, scenic walking trails, a fitness center, resort-style pool, covered pavilion with outdoor grills, and a spacious playground. This home is equipped with front- and back-yard sprinkler systems, a smart Ecobee thermostat, Lennox A/C system, tankless water heater, Whirlpool appliances, and more. Inside, the open-concept layout creates a natural flow between the dining area and family room, making it ideal for both everyday living and entertaining. A versatile flex space in front of the home provides the perfect setting for a private study, game room, or hobby area. The secluded owner’s suite, with a spacious walk-in shower and elegant quartz countertops. All appliances are included.
Arabella Block 1 lot 26 section 5
Rental - Single Family Detached
2,109 Sqft196 (m²)./Builder
Extra details you may need to know
Exclusive Right to Sell/Lease
Interior
Half Bath, Primary Bath: Double Sinks, Primary Bath: Separate Shower, Secondary Bath(s): Tub/Shower Combo
3 Bedrooms Up,Primary Bed - 1st Floor,Walk-In Closet
Island w/o Cooktop,Kitchen open to Family Room,Pantry
1 Living Area, Family Room, Home Office/Study, Utility Room in House
Gas Dryer Connections, Washer Connections
Freestanding Oven, Gas Oven
Dryer Included, Refrigerator, Washer Included
Attic Vents, Ceiling Fans, Digital Program Thermostat, Energy Star Appliances, High-Efficiency HVAC, HVAC>13 SEER, Insulated/Low-E windows, Insulation - Batt, Insulation - Other, Radiant Attic Barrier
Exterior
Public Sewer, Public Water
Rooms
13-2 3.96 x 12-83.66(m), 1st
11-8 3.35 x 10-93.05(m), 2nd
11-8 3.35 x 10-73.05(m), 2nd
14-5 4.27 x 10-63.05(m), 2nd
Lot Information
0 Sqft.
/Appraisal District
Request a complimentary home selling analysis featuring recently sold properties, market trends, home valuations and a personalized market update.
Start Selling your Home
Information source
Houston Association of REALTORS®
Source last updated Jul 22, 2026 at 08:06 AM
Listing last updated Jul 09, 2026 at 09:56 PM
View website →
Check out assigned and nearby schools along with their detailed ratings and essential information to help you make informed decisions.
Assigned schools
View nearby schools 
Notice & Disclaimer
School information is computer generated and may not be accurate or current. Buyer must independently verify and confirm enrollment. Please contact the school district to determine the schools to which this property is zoned.
Copyright© 2026 , HOUSTON REALTORS® INFORMATION SERVICE, INC. All Rights Reserved. Data Not Verified/Guaranteed by MLS

 New construction







 Currency converter








 Share
Share


 Erase note
 You currently have no custom folders