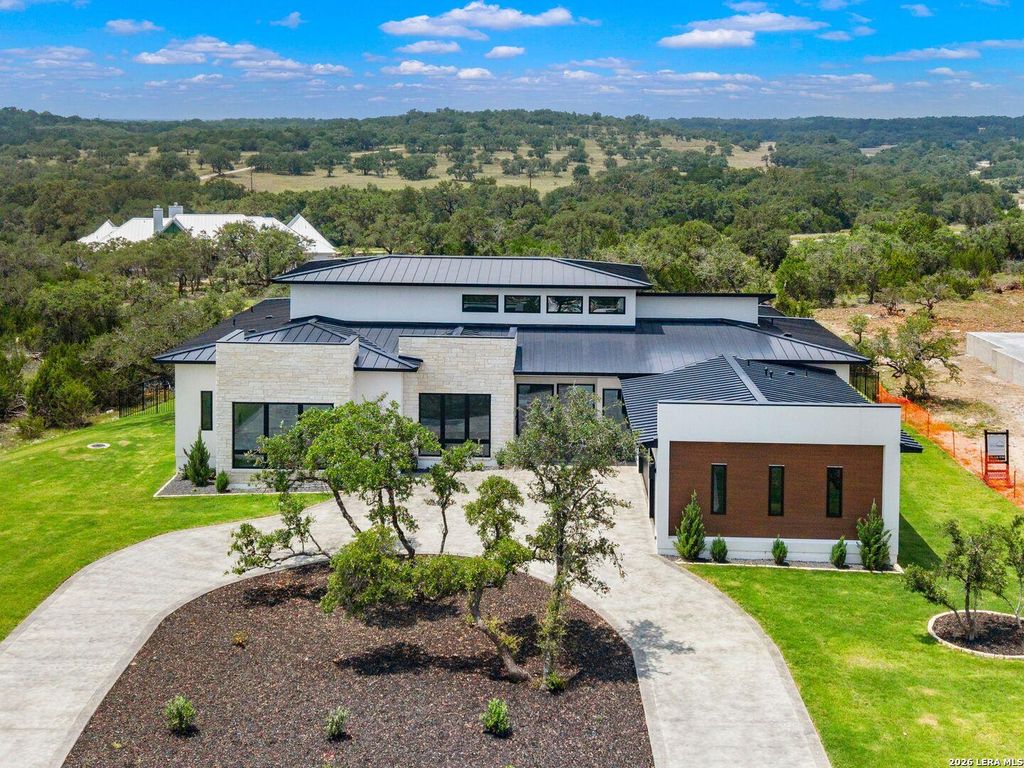
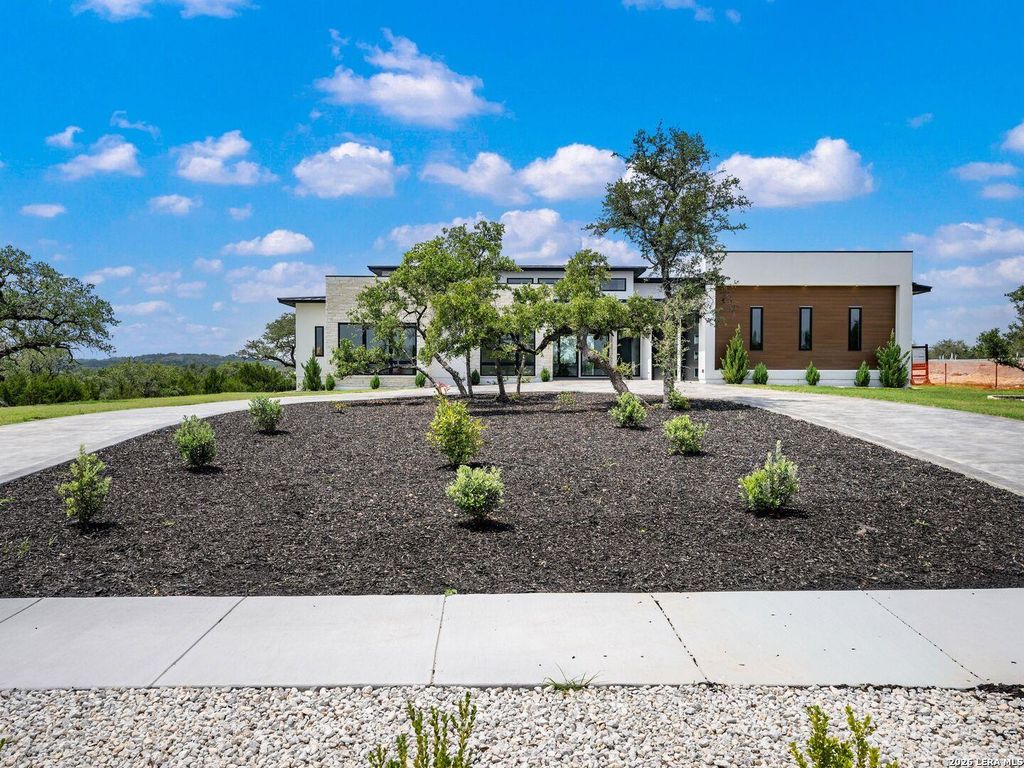
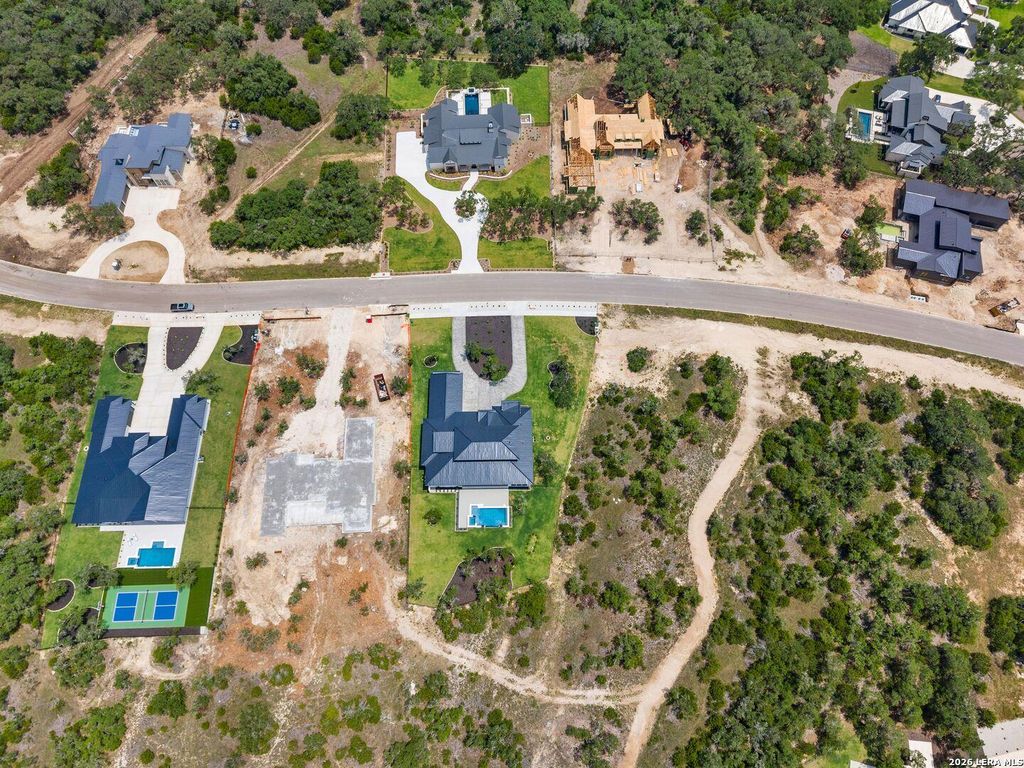
108 Fortunate Son is listed for sale at $ 1,899,999. The Single-Family property has 4 bedrooms, 4 Full Bathrooms, 1 Half Bathroom, 4300 square feet and was built in 2026. The lot size is 1.03 Acres. BRCustom new construction by Vena Homes on a one acre homesite within George’s Ranch, this contemporary residence blends refined architecture with thoughtfully designed spaces for everyday living and entertaining. A circular driveway and oversized four car garage with an electric vehicle charger create a distinguished arrival, while the all masonry stucco and stone exterior, standing seam metal roof, and clean architectural lines give the home a polished modern presence. Inside, soaring 20 foot ceilings and expansive walls of glass fill the main living areas with natural light, anchored by a large sliding glass door that opens the home to the outdoor living spaces. The kitchen is appointed with custom white oak cabinetry, paneled JennAir appliances, stainless steel appliances with gas cooking, an oversized waterfall island, and a concealed butler’s pantry for additional prep and storage. The well planned layout offers four bedrooms and five full bathrooms, including a private master suit
Custom new construction by Vena Homes on a one acre homesite within George's Ranch, this contemporary residence blends refined architecture with thoughtfully designed spaces for everyday living and entertaining. A circular driveway and oversized four car garage with an electric vehicle charger create a distinguished arrival, while the all masonry stucco and stone exterior, standing seam metal roof, and clean architectural lines give the home a polished modern presence. Inside, soaring 20 foot ceilings and expansive walls of glass fill the main living areas with natural light, anchored by a large sliding glass door that opens the home to the outdoor living spaces. The kitchen is appointed with custom white oak cabinetry, paneled JennAir appliances, stainless steel appliances with gas cooking, an oversized waterfall island, and a concealed butler's pantry for additional prep and storage. The well planned layout offers four bedrooms and five full bathrooms, including a private master suit
Disclaimer: Lot configuration and dimensions are estimates, not based on personal knowledge and come from a third party (Digital Map Products); therefore, you should not rely on the estimates and perform independent confirmation as to their accuracy
Ready to Sell your Home?
If you like this property and are also considering selling your current home now, you may find out how. Request your home selling analysis report featuring Recently Sold, Market Analysis, Home Valuations, and Market Update.
School information is computer generated and may not be accurate or current. Buyer must independently verify and confirm enrollment. Please contact the school district to determine the schools to which this property is zoned.










 Just listed
 Currency converter








 Share
Share


 Erase note
 You currently have no custom folders