


Premium Content such as Sold Prices, Property History Reports and Saved Searches.
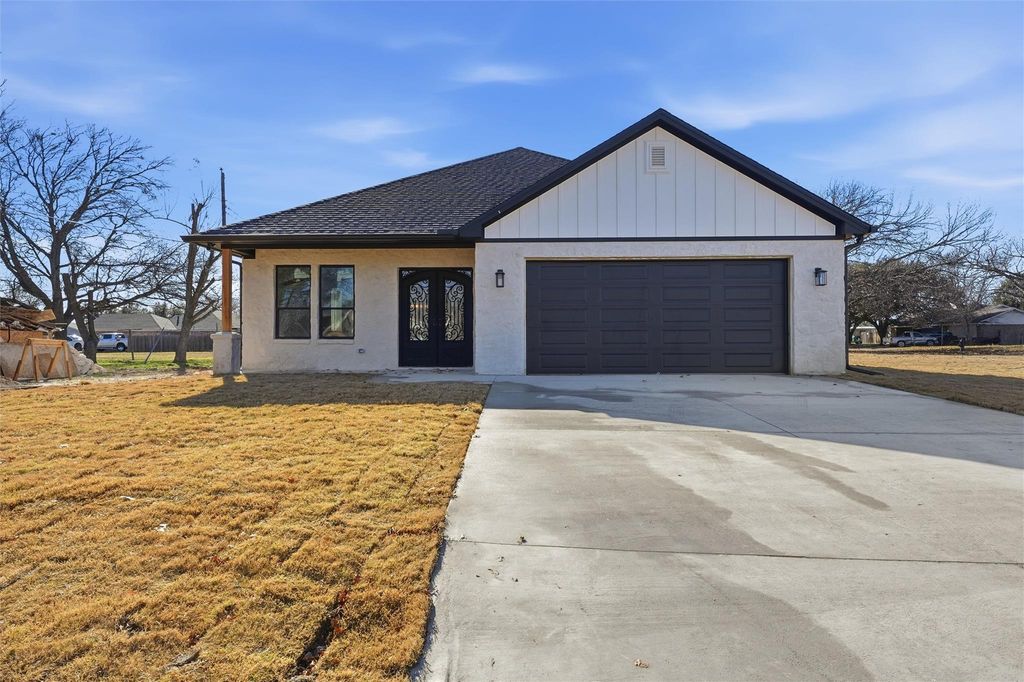
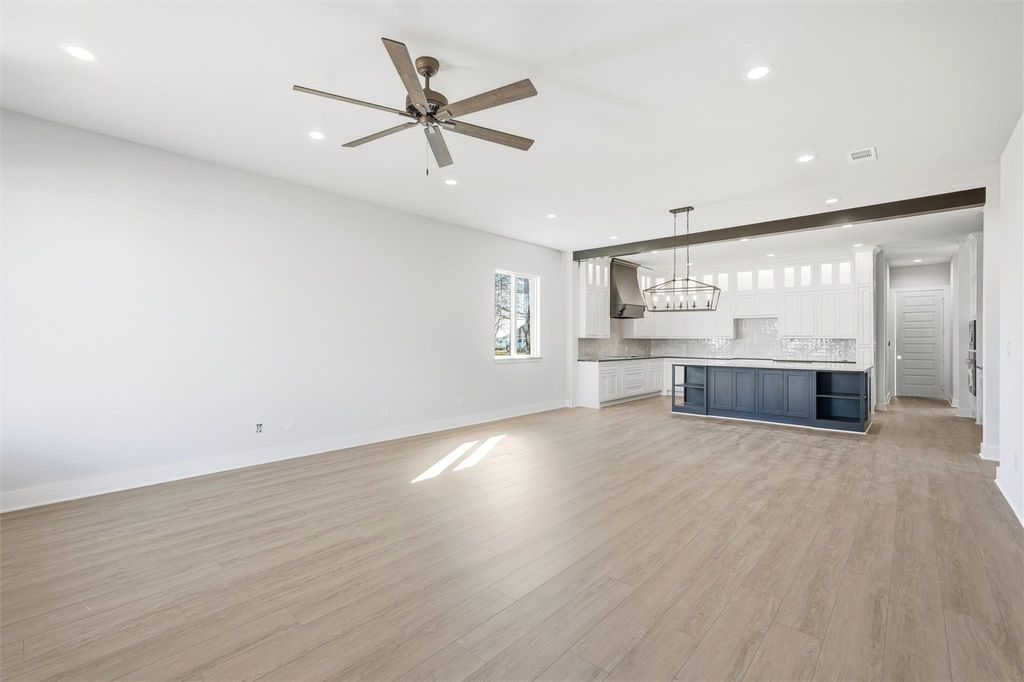
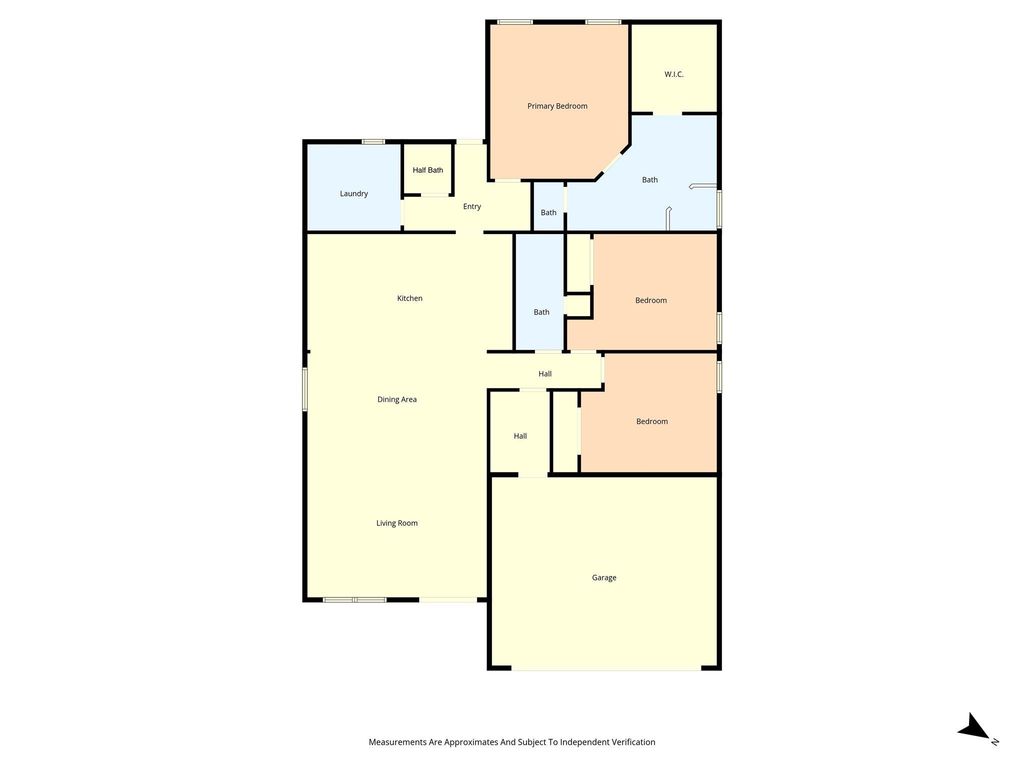
Let’s celebrate 2026 in your brand-new home! 250 Weldon Dr is located in MISD and offers 3 bedrooms, 2.5 bathrooms, a 2-car garage, an oversized corner lot, and stunning finishes throughout. This home welcomes you with an open floor plan, 10-foot ceilings, and a magazine worthy kitchen. The kitchen features a massive 10x5 quartzite island, custom cabinetry with granite countertops, a farmhouse sink, a large dry bar, and beautiful backsplash tile that ties everything together. Stainless steel appliances include a gas cooktop, built-in oven, built-in microwave, and dishwasher. The primary bedroom is privately located and features an en-suite bathroom with quartz countertops, a walk-in shower, a built-in makeup vanity, and a spacious closet with built-ins. This floor plan was designed with functionality in mind and includes a large laundry room that doubles as a pantry, a hall bath for guests, a full bath for the secondary bedrooms, and a spacious mudroom. The exterior showcases beautiful stonework with a German schmear finish, an oversized covered back porch, and an almost half-acre corner lot. Get ahead of your 2026 goals and schedule a showing today!

Check out assigned and nearby schools along with their detailed ratings and essential information to help you make informed decisions.
No school information are there.











 Share
Share


 Erase note
 You currently have no custom folders