

Premium Content such as Sold Prices, Property History Reports and Saved Searches.
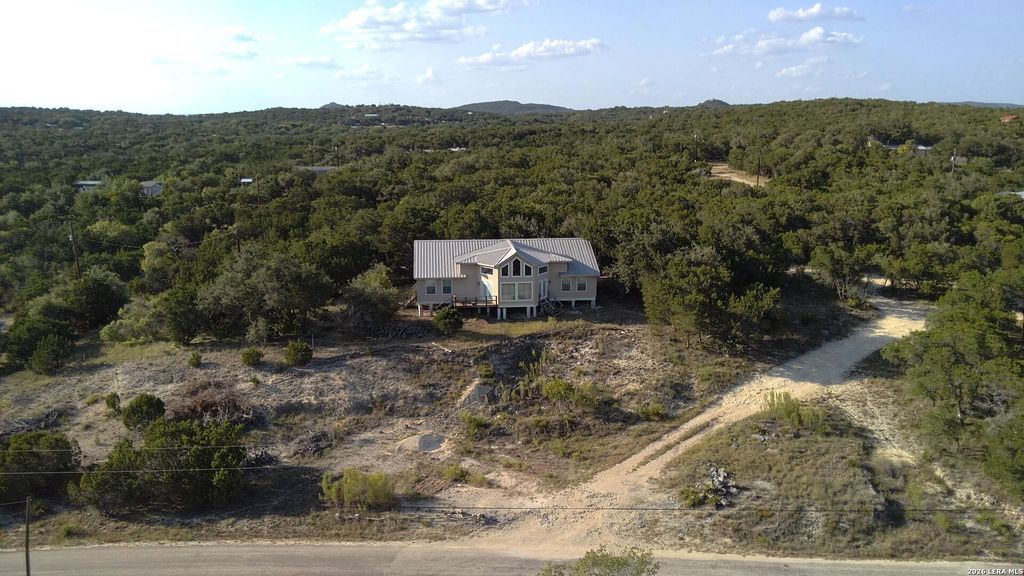
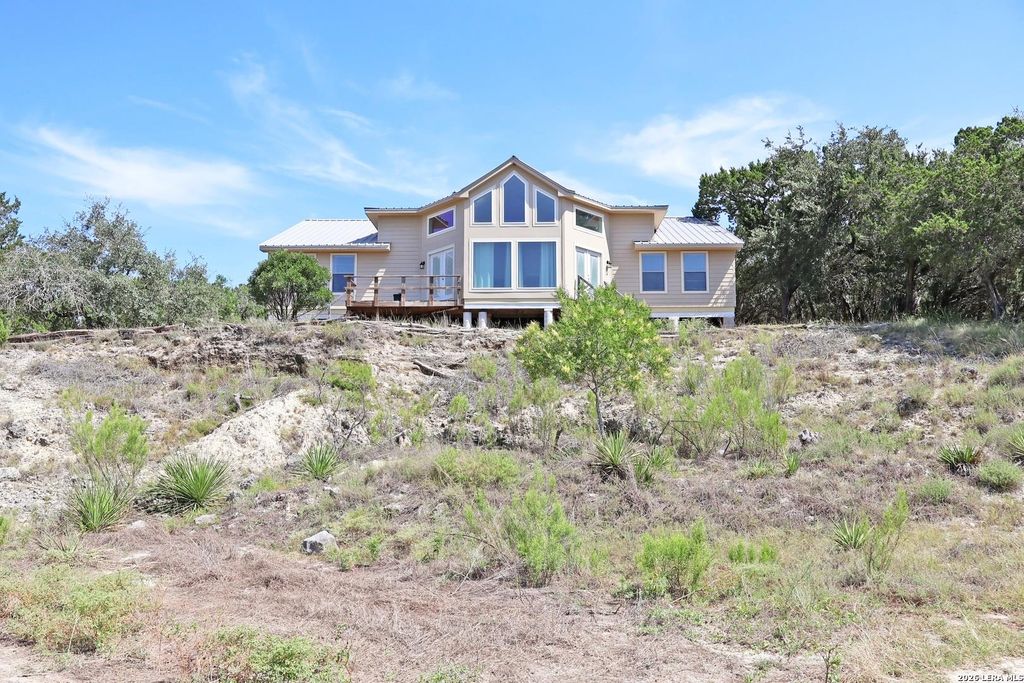
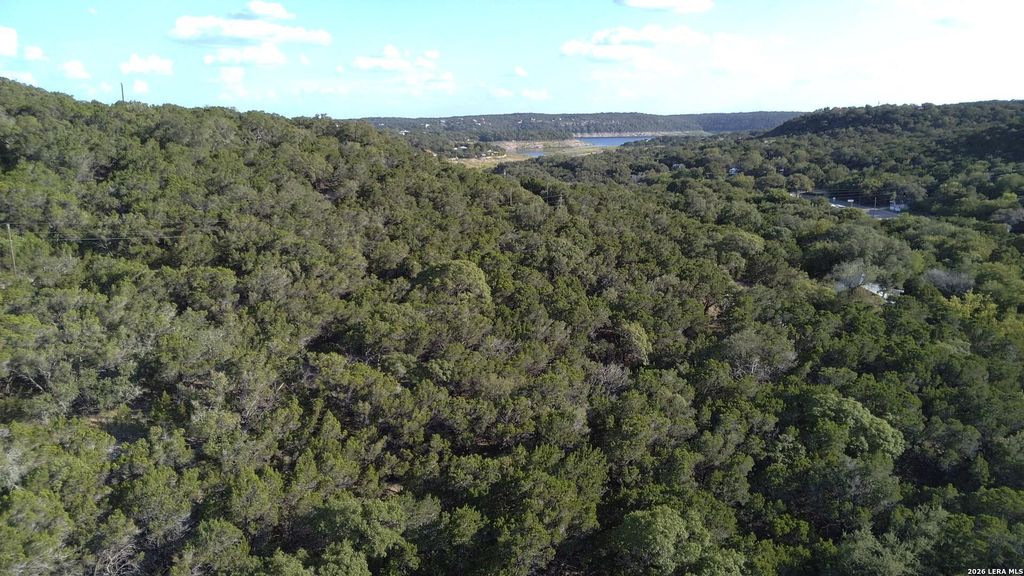
Space, views and Hill Country character come together in this custom-built Lakehills home situated on approximately 2.118 acres across four parcels. Offering approximately 3,269 Sq Ft, the two-story home features an open-concept living and kitchen area with soaring ceilings, two oversized contemporary ceiling fans and dramatic front windows that fill the space with natural light and showcase beautiful Hill Country views. Step outside onto the deck to relax and take in the surrounding scenery. The flexible floor plan includes four bedrooms, two full baths-including a Jack-and-Jill bath-and one half bath, along with a dedicated office with French doors, spacious craft or flex room and an open upstairs loft. A metal roof complements the home's distinctive Hill Country design. The primary suite includes a generous walk-in closet and spa-inspired bath featuring a freestanding soaking tub, oversized tiled walk-in shower and decorative window. Upstairs, the loft provides additional living spa


| ---------- | ---------- | ---------- | ---------- |
|---|---|---|---|
| ---------- | ---------- | ---------- | ---------- |
| ---------- | ---------- | ---------- | ---------- |
| ---------- | ---------- | ---------- | ---------- |
| ---------- | ---------- | ---------- | ---------- |
| ---------- | ---------- | ---------- | ---------- |
| ------------- | ------------- |
| ------------- | ------------- |
| -------------------------- | ------------- |
| -------------------------- | ------------- |
| ------------- | ------------- |
| ------------- | ------------- |
| ------------- | ------------- |
| ------------- | ------------- |
| ------------- | ------------- |
| ------------- | ------------- |
Check out assigned and nearby schools along with their detailed ratings and essential information to help you make informed decisions.







 Just listed
 Currency converter








 Share
Share


 Erase note
 You currently have no custom folders