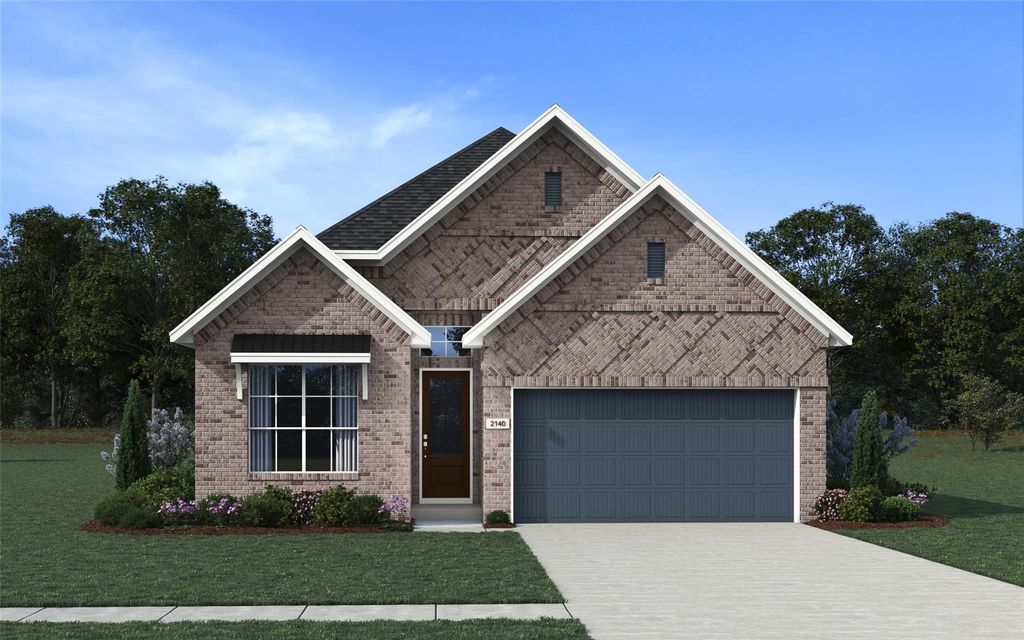
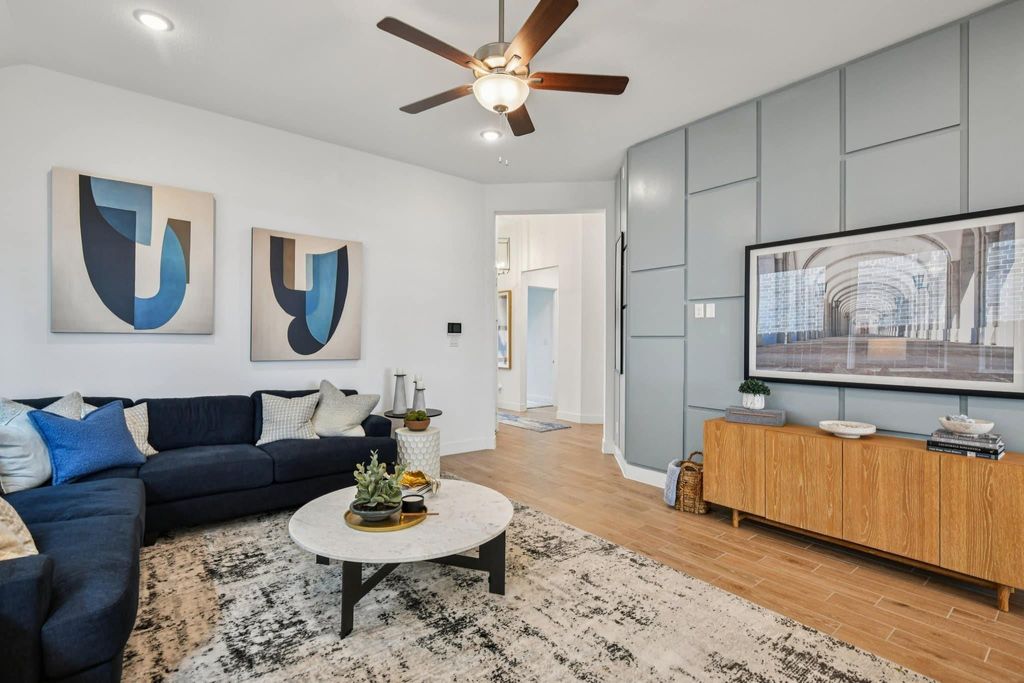
11242 White Crownbeard Dr is listed for sale at $ 439,990. The Single-Family property has 4 bedrooms, 3 Full Bathrooms, 2140 square feet and was built in 2026. The lot size is 5536 Square feet. BRNew Construction - estimated completion August. Welcome to the Marion - a function single story with 2,140 sq ft, 4 beds, 3 baths, extended covered patio, and 2 car garage. The entrance foyer leads to secondary bedrooms with walk-in closets and two full baths, creating a separate and private wing for kids, guests, or that at-home gym you’ve been wanting. The open family room blends with the kitchen and casual dining area, making entertaining and daily life easy. The kitchen features a center quartz island, stainless steel appliances, neutral colored cabinets with glass uppers and under cabinet lighting for a stunning look. The primary bedroom is tucked in the back of the home offering plenty of space and an ensuite bath straight from Pinterest! With separate vanities, a soaking tub, walk-in shower, and not one, but two walk-in closets connected to the laundry room, you’ve got plenty of room for extra clothes and storage. The extended covered patio is perfect for nights outside.
This reflects a seller’s willingness to consider a concession/contribution toward a buyer’s expenses but is not a guarantee. Buyer and seller may negotiate a contribution, if any, in relation to the purchase contract. Any contribution from the seller may be used by the buyer at their discretion for items like closing costs, repair expenses, interest rate buy-down, etc.
Seller May Contribute to Buyer Expenses.
Explanation ↓
This reflects a seller’s willingness to consider a concession/contribution toward a buyer’s expenses but is not a guarantee. Buyer and seller may negotiate a contribution, if any, in relation to the purchase contract. Any contribution from the seller may be used by the buyer at their discretion for items like closing costs, repair expenses, interest rate buy-down, etc.
New Construction - estimated completion August. Welcome to the Marion - a function single story with 2,140 sq ft, 4 beds, 3 baths, extended covered patio, and 2 car garage. The entrance foyer leads to secondary bedrooms with walk-in closets and two full baths, creating a separate and private wing for kids, guests, or that at-home gym you've been wanting. The open family room blends with the kitchen and casual dining area, making entertaining and daily life easy. The kitchen features a center quartz island, stainless steel appliances, neutral colored cabinets with glass uppers and under cabinet lighting for a stunning look. The primary bedroom is tucked in the back of the home offering plenty of space and an ensuite bath straight from Pinterest! With separate vanities, a soaking tub, walk-in shower, and not one, but two walk-in closets connected to the laundry room, you've got plenty of room for extra clothes and storage. The extended covered patio is perfect for nights outside.
Disclaimer: Lot configuration and dimensions are estimates, not based on personal knowledge and come from a third party (Digital Map Products); therefore, you should not rely on the estimates and perform independent confirmation as to their accuracy
Ready to Sell your Home?
If you like this property and are also considering selling your current home now, you may find out how. Request your home selling analysis report featuring Recently Sold, Market Analysis, Home Valuations, and Market Update.
School information is computer generated and may not be accurate or current. Buyer must independently verify and confirm enrollment. Please contact the school district to determine the schools to which this property is zoned.












 New construction
 Just listed
 Currency converter








 Share
Share


 Erase note
 You currently have no custom folders