loading

127 S Virginia St

La Porte, TX 77571
Get Directions →
For Rent
Active
3 Bedroom(s)
2 Full & 1 Half Bath(s)
1,733 Sqft
3,125 Lot Sqft
Rental - Single Family Detached

Audio narrative

Get full access to Premium Content

Premium Content such as Sold Prices, Property History Reports and Saved Searches.

Sign in to view Premium Content

Description

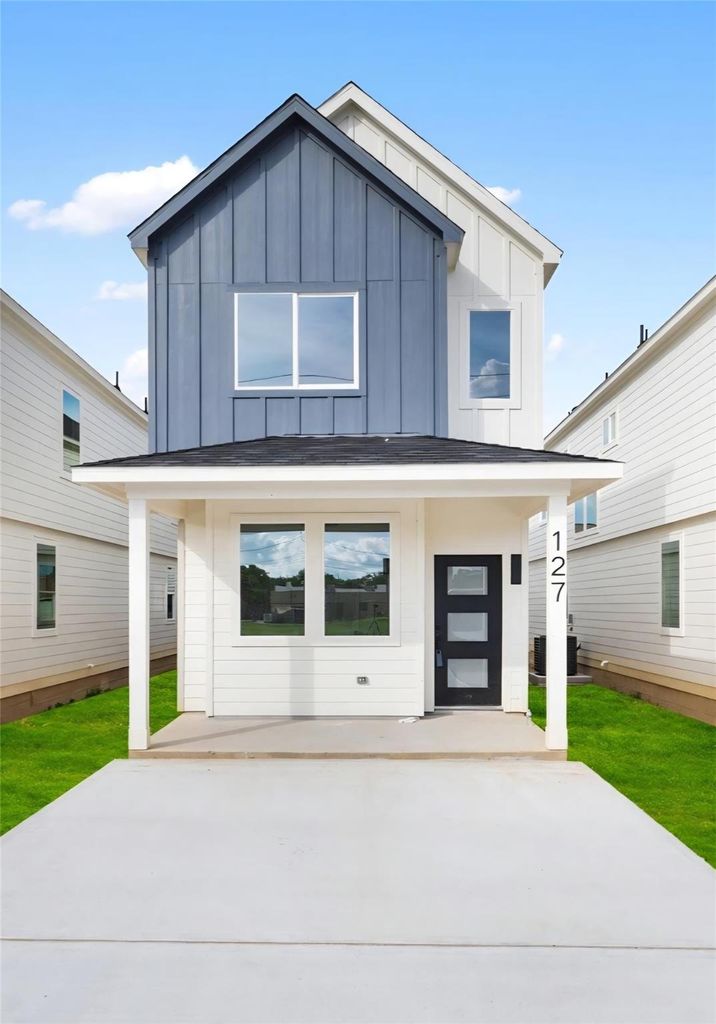
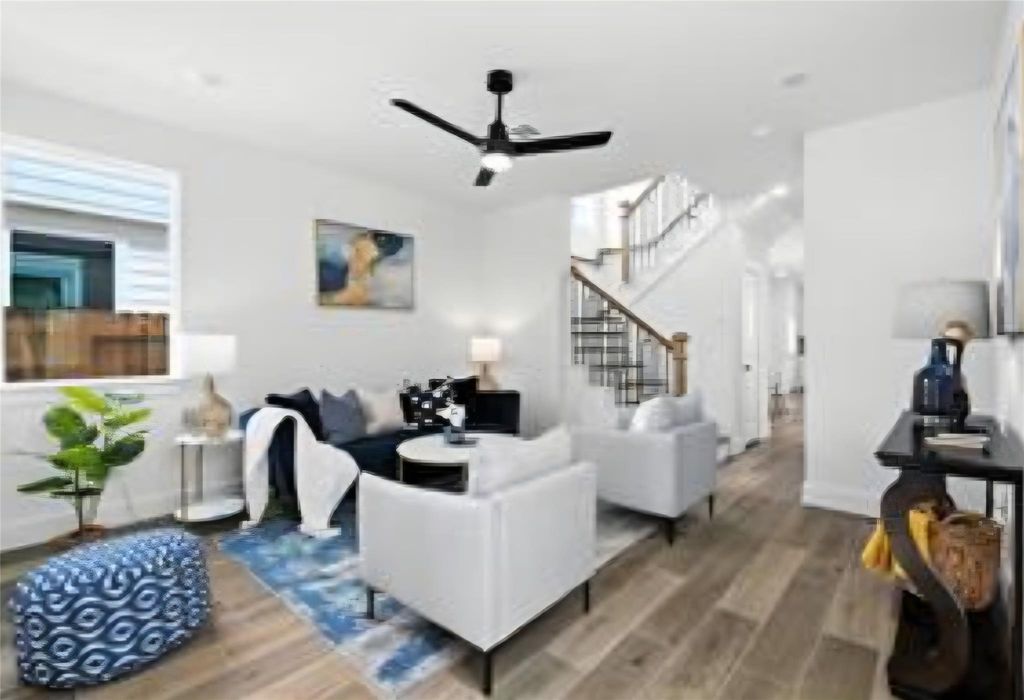
Clean new construction home with dedicated home office, spacious bedrooms, 2.5 baths, STAINLESS STEEL REFRIGERATOR, WASHER AND DRYER ALL INCLUDED. Fantastic modern home with many upgrades. Luxurious elevated ceilings with LED recessed lighting throughout. Modern kitchen with quartz countertops,soft close enhanced 42" cabinetry & drawers w/matte black pull-hardware,good amounts of counterspace that you will love and find fully functional.The spacious primary bedroom is accompanied with an opulent primary bath with gorgeous modern spa-style ribbon tile ceiling-to-floor backsplash;all of the fit and finishes throughout the home are sophisticated and accentuate elegance. Home includes a terrific rear covered patio for outdoor rest & relaxation;in addition the home includes an additional storage room(14X8).Prime location,steps from 5 Points Plaza,La Porte's historic Main Street,only minutes to eateries,major thoroughfares and the beach.This home offers every essential luxury and convenience

MLS#
47649870
List Price
$2,100
Listing Status
For Rent
Address
127 S Virginia St
City
La Porte
State
TX
Zip Code
77571
County
Harris County
Legal Description
LT 11 BLK 197 LA PORTE
Property Type
Rental - Single Family Detached
Bedroom
3 Bedroom(s)
Bath
2 Full & 1 Half Bath(s)
Stories
2
Building Size
1,733 Sqft/Appraisal District
Architecture Style
Contemporary/Modern,Traditional
Year Built
2025 /Appraisal District
Lot Size
3,125 Sqft/Appraisal District
Market Area

Extra details you may need to know

List Type
Exclusive Right to Sell/Lease

Rooms

Dining
14 x 12, 1st
Primary Bedroom
15 x 12, 2nd
Bedroom
11 x 10, 2nd
Bedroom
11 x 11, 2nd
Home Office/Study
10 x 9, 1st

Financial information

Other Fees
No

Interior

Pets Allowed
Case By Case
Smoking Allowed
No
Countertop
Quartz
Floors
Carpet, Tile, Vinyl
Bathroom Description
Half Bath, Primary Bath: Shower Only, Primary Bath: Tub/Shower Combo
Bedroom Description
All Bedrooms Up,En-Suite Bath,Primary Bed - 2nd Floor,Split Plan,Walk-In Closet
Kitchen Description
Kitchen open to Family Room,Pantry,Soft Closing Cabinets,Soft Closing Drawers
Room Description
1 Living Area, Den, Home Office/Study, Kitchen/Dining Combo, Living Area - 1st Floor, Utility Room in House
Cooling
Central Electric
Heating
Central Electric
Connections
Electric Dryer Connections, Washer Connections
Dishwasher
Yes
Disposal
Yes
Microwave
Yes
Oven
Electric Oven
Range
Electric Range
Appliances
Dryer Included, Full Size, Refrigerator, Washer Included
Energy Feature
Attic Vents, Ceiling Fans, Digital Program Thermostat
Interior
Alarm System - Owned, Dryer Included, High Ceiling, Refrigerator Included, Washer Included, Window Coverings

Exterior

Private Pool
No
Lot Description
Subdivision Lot
Parking
Additional Parking
Water Sewer
Public Sewer, Public Water
Front Door Face
South,West
Area Pool
No
Exterior
Back Yard, Back Yard Fenced, Storage Room

Lot Information

Lot Size
3,125 Sqft. /Appraisal District
loading
Disclaimer: Lot configuration and dimensions are estimates, not based on personal knowledge and come from a third party (Digital Map Products); therefore, you should not rely on the estimates and perform independent confirmation as to their accuracy
Ready to Sell your Home?
If you like this property and are also considering selling your current home now, you may find out how. Request your home selling analysis report featuring Recently Sold, Market Analysis, Home Valuations, and Market Update.
Start Selling your Home

Listing Broker

Information source

Houston Association of REALTORS®
Source last updated Jul 06, 2026 at 11:46 PM
Listing last updated Jun 25, 2026 at 03:46 PM
View website →

Explore school information

Check out assigned and nearby schools along with their detailed ratings and essential information to help you make informed decisions.

Assigned schools

View nearby schools view nearby schools

Notice & Disclaimer
School information is computer generated and may not be accurate or current. Buyer must independently verify and confirm enrollment. Please contact the school district to determine the schools to which this property is zoned.
Copyright© 2026 , HOUSTON REALTORS® INFORMATION SERVICE, INC. All Rights Reserved. Data Not Verified/Guaranteed by MLS
Schedule a tour
Tomorrow
08
Jul
Thu
09
Jul
Fri
10
Jul
Sat
11
Jul
Other dates
Contact agent
Call

Schedule a Tour

Wed
08
Jul
Thu
09
Jul
Fri
10
Jul
Sat
11
Jul
Sun
12
Jul
Mon
13
Jul
Tue
14
Jul
Wed
15
Jul
Thu
16
Jul
Fri
17
Jul