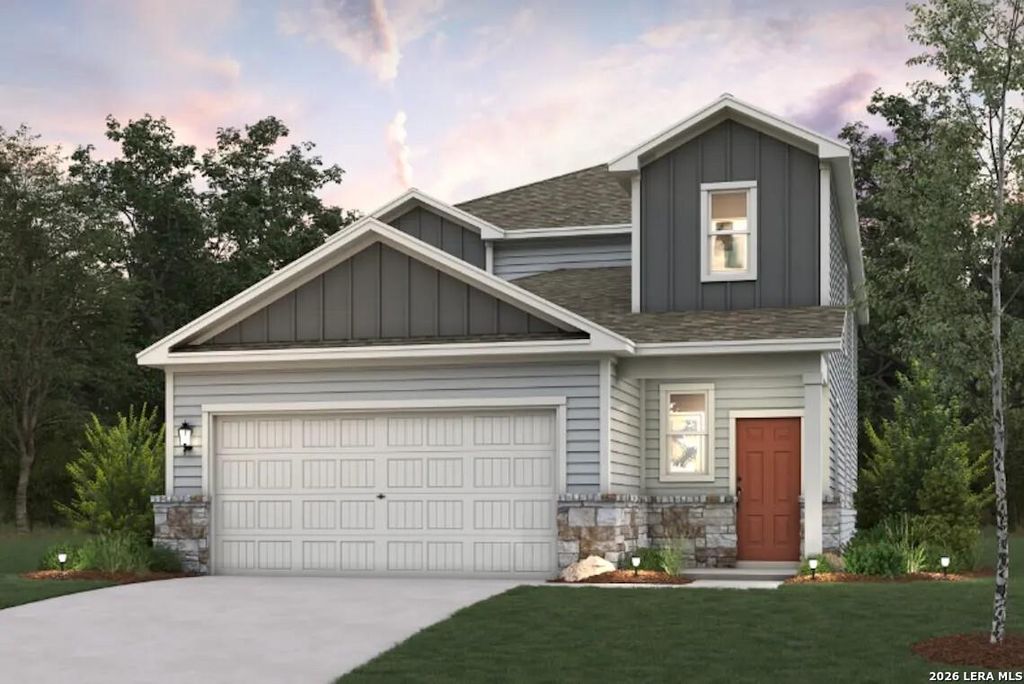
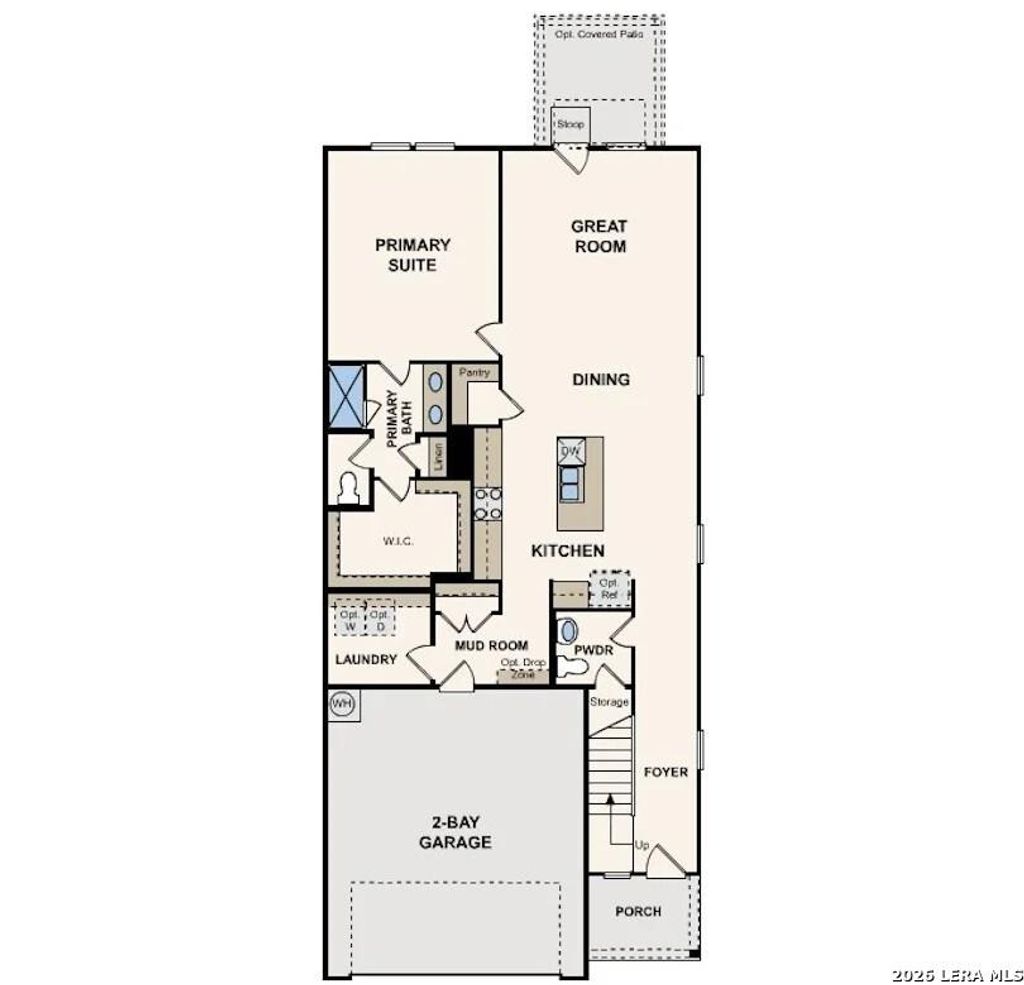
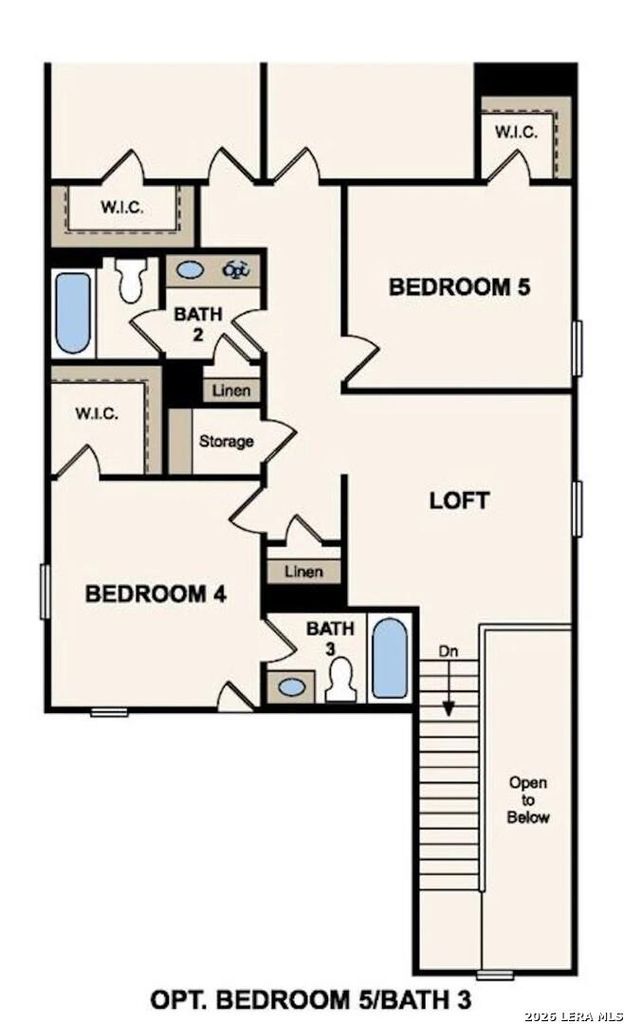
4212 Clarisse Street is listed for sale at $ 369,990. The Single-Family property has 5 bedrooms, 3 Full Bathrooms, 1 Half Bathroom, 2511 square feet and was built in 2026. The lot size is 0 Square feet. BRThe Riley offers a thoughtfully designed two-story layout that blends modern style with everyday functionality. The open-concept main living area creates a seamless flow between the family room, dining area, and kitchen, providing an inviting space for both daily living and entertaining. Large windows bring in natural light, enhancing the home’s bright and welcoming atmosphere. At the center of the home, the kitchen features a large island, abundant cabinetry, generous counter space, and a walk-in pantry. A nearby mudroom adds convenience and extra storage for busy households. The main-level primary suite provides a private retreat with a spacious bedroom, dual vanities, a walk-in shower, and a large walk-in closet. A conveniently located half bath serves guests on the first floor. Upstairs, you’ll find four secondary bedrooms, each with a walk-in closet, along with two full bathrooms, including one en-suite bathroom located within a bedroom. A versatile loft provides additional living
The Riley offers a thoughtfully designed two-story layout that blends modern style with everyday functionality. The open-concept main living area creates a seamless flow between the family room, dining area, and kitchen, providing an inviting space for both daily living and entertaining. Large windows bring in natural light, enhancing the home's bright and welcoming atmosphere. At the center of the home, the kitchen features a large island, abundant cabinetry, generous counter space, and a walk-in pantry. A nearby mudroom adds convenience and extra storage for busy households. The main-level primary suite provides a private retreat with a spacious bedroom, dual vanities, a walk-in shower, and a large walk-in closet. A conveniently located half bath serves guests on the first floor. Upstairs, you'll find four secondary bedrooms, each with a walk-in closet, along with two full bathrooms, including one en-suite bathroom located within a bedroom. A versatile loft provides additional living
Disclaimer: Lot configuration and dimensions are estimates, not based on personal knowledge and come from a third party (Digital Map Products); therefore, you should not rely on the estimates and perform independent confirmation as to their accuracy
Ready to Sell your Home?
If you like this property and are also considering selling your current home now, you may find out how. Request your home selling analysis report featuring Recently Sold, Market Analysis, Home Valuations, and Market Update.
School information is computer generated and may not be accurate or current. Buyer must independently verify and confirm enrollment. Please contact the school district to determine the schools to which this property is zoned.










 Just listed
 Currency converter








 Share
Share


 Erase note
 You currently have no custom folders