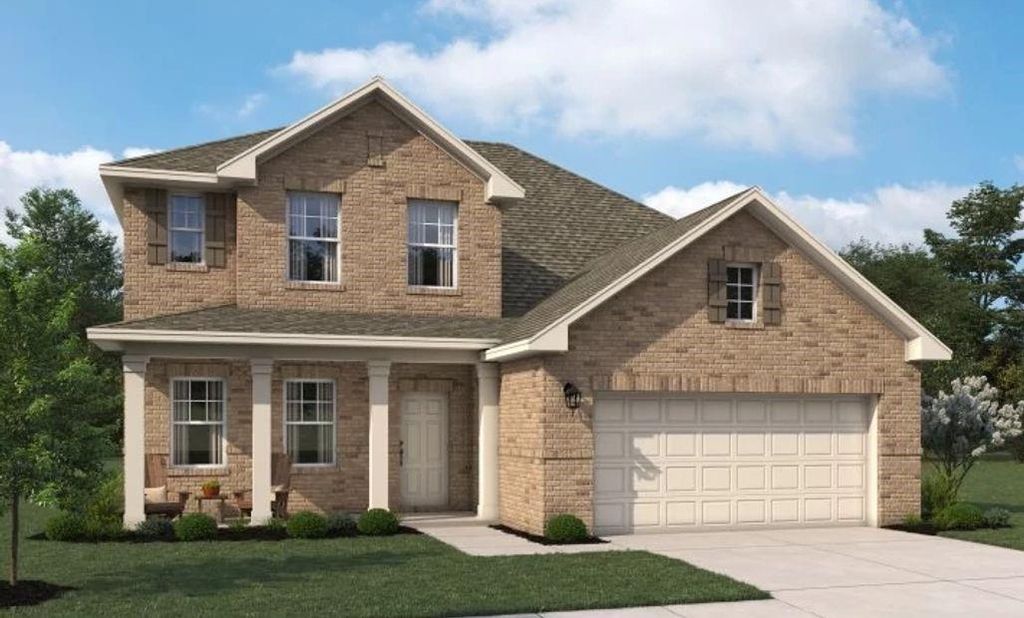
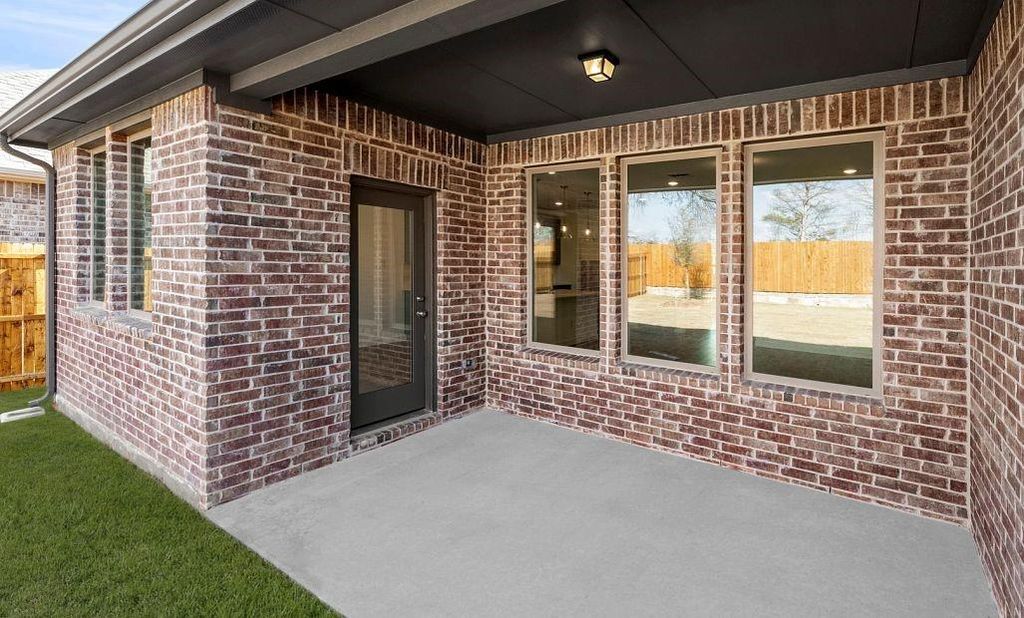
4309 Bellflower Ln is listed for sale at $ 504,505. The Residential - Single Family property has 4 bedrooms, 3 Full Bathrooms, 1 Half Bathroom, 2619 square feet and was built in 2025. The lot size is 0.138 Acres. BRMLS 21352662 - Built by Ashton Woods Homes - Aug 2026 completion! ~ Large Backyard!New Ashton Woods home designed with the Milan Collection showcasing cool grays and contemporary finishes. As you enter the foyer you will find a flex room enclosed with French doors, perfect for a home office, play room, or formal dining room. At the center of this new home, the open kitchen-living-dining area is perfect for entertaining with backyard views and access to the covered patio. The spacious primary suite features a double-sink vanity, walk-in tile shower with glass enclosure, a luxurious garden tub, and an expansive walk-in closet. Upstairs, you will find a large game room and three, secondary bedrooms with two full bathrooms. This new home is complete with stainless steel appliances, a landscaping package and sprinkler system, dual pane energy efficient windows, energy efficient HVAC, and much more! Representative images and renderings are for illustrative purposes. Actual structural options and design finishes of home may vary.
MLS# 21352662 - Built by Ashton Woods Homes - Aug 2026 completion! ~ Large Backyard!New Ashton Woods home designed with the Milan Collection showcasing cool grays and contemporary finishes. As you enter the foyer you will find a flex room enclosed with French doors, perfect for a home office, play room, or formal dining room. At the center of this new home, the open kitchen-living-dining area is perfect for entertaining with backyard views and access to the covered patio. The spacious primary suite features a double-sink vanity, walk-in tile shower with glass enclosure, a luxurious garden tub, and an expansive walk-in closet. Upstairs, you will find a large game room and three, secondary bedrooms with two full bathrooms. This new home is complete with stainless steel appliances, a landscaping package and sprinkler system, dual pane energy efficient windows, energy efficient HVAC, and much more! Representative images and renderings are for illustrative purposes. Actual structural options and design finishes of home may vary.
Central, ENERGY STAR Qualified Equipment, Humidity Control, Natural Gas, Zoned
Appliances
Built-in Gas Range, Commercial Grade Range, Commercial Grade Vent, Dishwasher, Disposal, Gas Cooktop, Gas Oven, Gas Range, Plumbed For Gas in Kitchen, Vented Exhaust Fan, Other
Cable TV Available, Decorative Lighting, Double Vanity, Eat-in Kitchen, Granite Counters, High Speed Internet Available, Kitchen Island, Loft, Open Floorplan, Other, Pantry, Smart Home System, Walk-In Closet(s), Wired for Data
Exterior
Roof
Composition
Foundation
Slab
Private Pool
No
Exterior Type
Brick, Rock/Stone
Garage Size
20 X 20
Parking
Garage Door Opener, Garage Faces Front, Garage Single Door, Oversized
Parking Space
Garage 2 / Carport 0 / Total Covered 2
Fencing
Back Yard,Fenced,Full,Wood,Other
Porch
Covered
Utility
City Sewer,City Water,Community Mailbox,Curbs,Individual Gas Meter,Individual Water Meter,Sidewalk,Underground Utilities,Other
Exterior
Covered Patio/Porch, Rain Gutters, Lighting, Private Yard, Other
Disclaimer: Lot configuration and dimensions are estimates, not based on personal knowledge and come from a third party (Digital Map Products); therefore, you should not rely on the estimates and perform independent confirmation as to their accuracy
Ready to Sell your Home?
Request a complimentary home selling analysis featuring recently sold properties, market trends, home valuations and a personalized market update.
School information is computer generated and may not be accurate or current. Buyer must independently verify and confirm enrollment. Please contact the school district to determine the schools to which this property is zoned.











 Just listed
 Currency converter








 Share
Share


 Erase note
 You currently have no custom folders