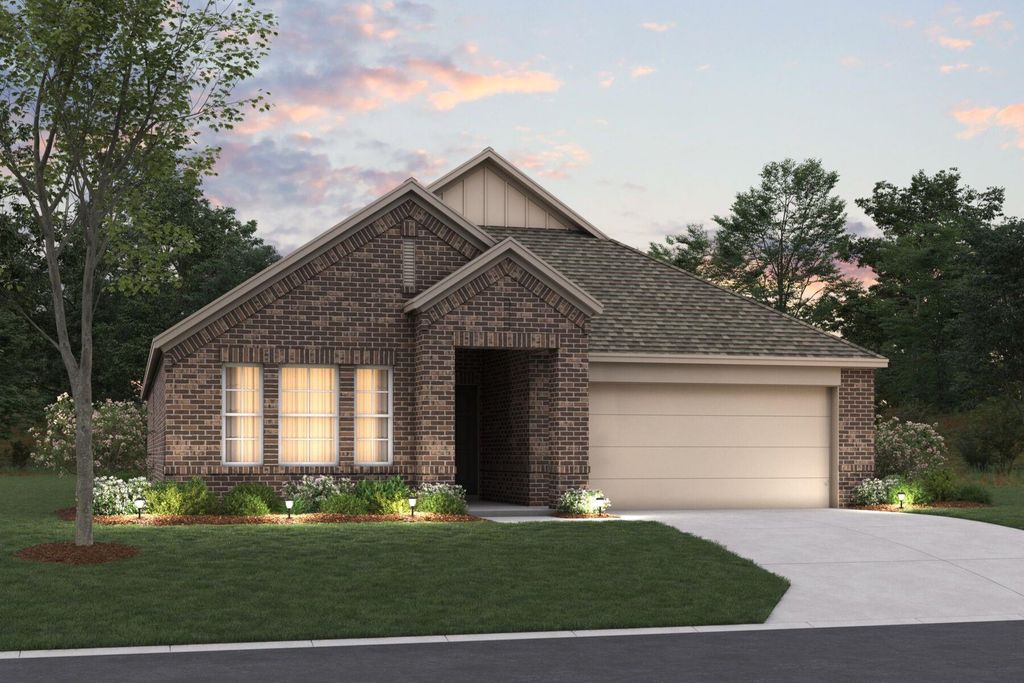
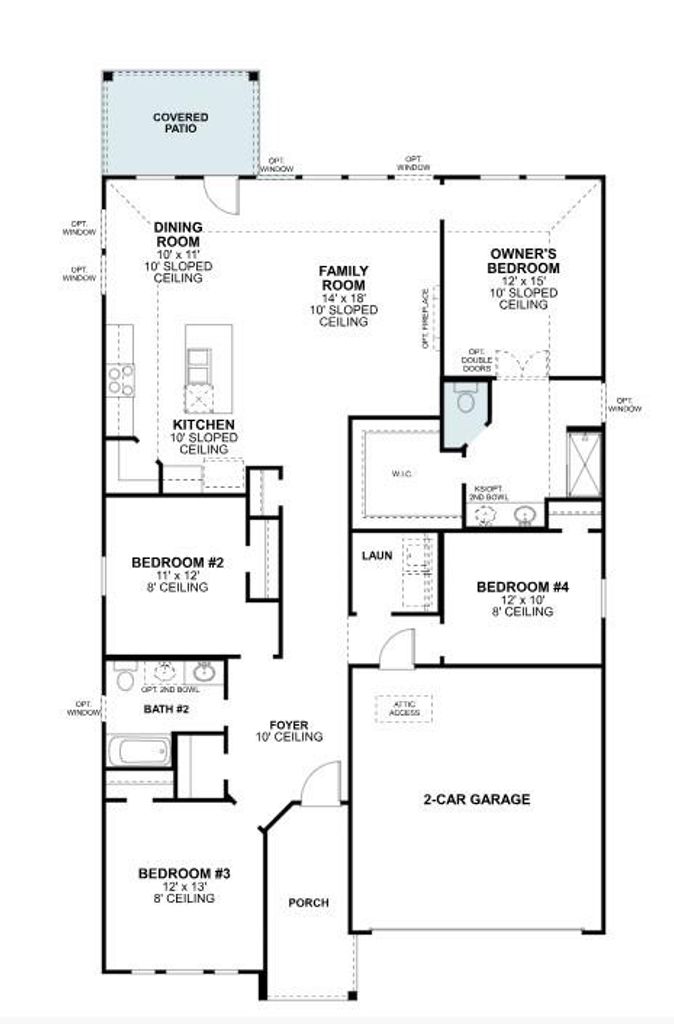
2708 Tamarack Ln is listed for sale at $ 438,659. The Residential - Single Family property has 4 bedrooms, 2 Full Bathrooms, 1877 square feet and was built in 2026. The lot size is 0.148 Acres. BRBuilt by M-I Homes. Discover this stunning new construction home at 2708 Tamarack Lane Argyle, built by M-I Homes. This thoughtfully designed single-story home offers a comfortable living space with an open-concept layout perfect for everyday living and entertaining.
Key Features:
4 bedrooms
2 bathrooms, both featuring double sink vanities
An open-concept living space, seamlessly connecting main living areas
A covered patio
New construction quality with contemporary finishes throughout
The open-concept floorplan creates an inviting atmosphere where the kitchen, dining, and living areas flow effortlessly together, making it ideal for both daily family life and hosting gatherings. The thoughtful design maximizes the use of space while maintaining comfort and functionality.
This home showcases quality craftsmanship and attention to detail in every room. The spacious owner’s bedroom provides a private retreat with an en-suite bathroom for added convenience. Three additional bedrooms offer flexibility for family, guests, or home office needs.
Located in the desirable Argyle area, this home sits in a well-established neighborhood known for its family-friendly atmosphere. The community offers excellent access to local parks and recreational facilities, making it perfect for active families. The area is recognized for its quality design standards and commitment to creating beautiful residential environments.
Built by the reputable M-I Homes, this home represents exceptional value in new construction with reliable craftsmanship and modern design elements throughout.
Schedule your in-person visit today!
Built by M-I Homes. Discover this stunning new construction home at 2708 Tamarack Lane Argyle, built by M-I Homes. This thoughtfully designed single-story home offers a comfortable living space with an open-concept layout perfect for everyday living and entertaining.
Key Features:
4 bedrooms
2 bathrooms, both featuring double sink vanities
An open-concept living space, seamlessly connecting main living areas
A covered patio
New construction quality with contemporary finishes throughout
The open-concept floorplan creates an inviting atmosphere where the kitchen, dining, and living areas flow effortlessly together, making it ideal for both daily family life and hosting gatherings. The thoughtful design maximizes the use of space while maintaining comfort and functionality.
This home showcases quality craftsmanship and attention to detail in every room. The spacious owner's bedroom provides a private retreat with an en-suite bathroom for added convenience. Three additional bedrooms offer flexibility for family, guests, or home office needs.
Located in the desirable Argyle area, this home sits in a well-established neighborhood known for its family-friendly atmosphere. The community offers excellent access to local parks and recreational facilities, making it perfect for active families. The area is recognized for its quality design standards and commitment to creating beautiful residential environments.
Built by the reputable M-I Homes, this home represents exceptional value in new construction with reliable craftsmanship and modern design elements throughout.
Schedule your in-person visit today!
Cable TV Available, Decorative Lighting, Eat-in Kitchen, High Speed Internet Available, Kitchen Island, Open Floorplan, Pantry, Vaulted Ceiling(s), Walk-In Closet(s)
Exterior
Roof
Composition
Foundation
Slab
Private Pool
No
Exterior Type
Brick
Lot Description
Few Trees, Interior Lot, Landscaped, Sprinkler System, Subdivision
Garage Size
20 X 20
Parking
Garage, Garage Door Opener, Garage Faces Front, Oversized
Parking Space
Garage 2 / Carport 0 / Total Covered 2
Fencing
Wood
Porch
Covered,Front Porch,Patio
Easements
Utilities
Utility
City Sewer,City Water,Community Mailbox,Concrete,Curbs,Individual Gas Meter,Individual Water Meter,Sidewalk,Underground Utilities
Disclaimer: Lot configuration and dimensions are estimates, not based on personal knowledge and come from a third party (Digital Map Products); therefore, you should not rely on the estimates and perform independent confirmation as to their accuracy
Ready to Sell your Home?
Request a complimentary home selling analysis featuring recently sold properties, market trends, home valuations and a personalized market update.
School information is computer generated and may not be accurate or current. Buyer must independently verify and confirm enrollment. Please contact the school district to determine the schools to which this property is zoned.












 Just listed
 Currency converter








 Share
Share


 Erase note
 You currently have no custom folders