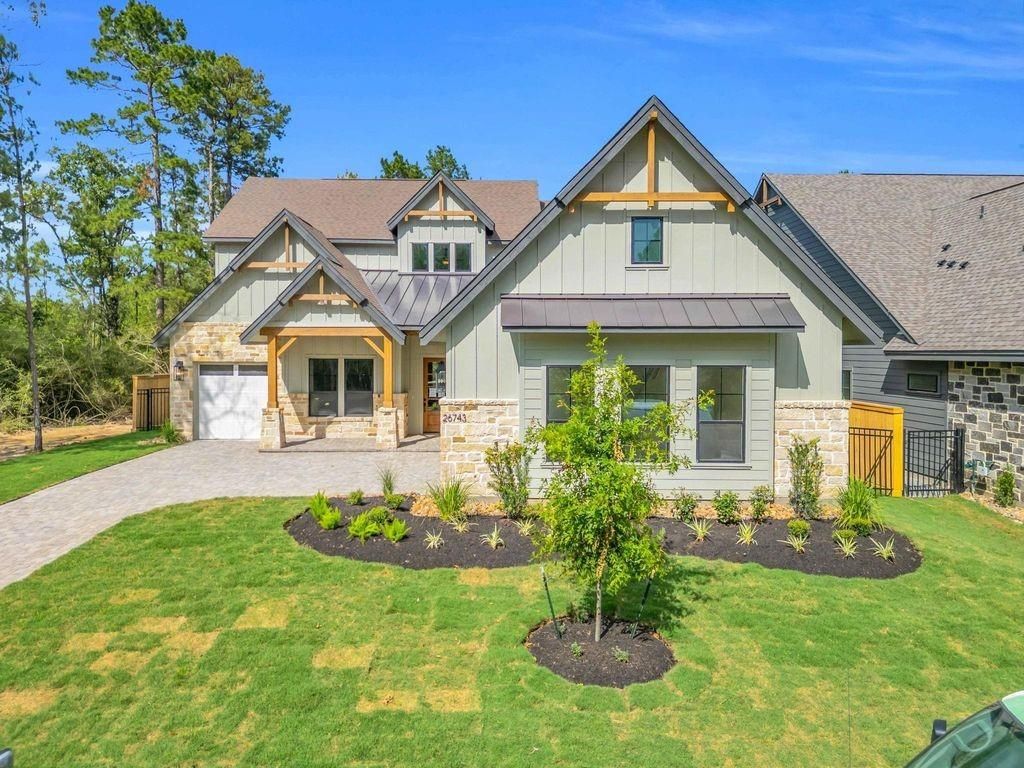
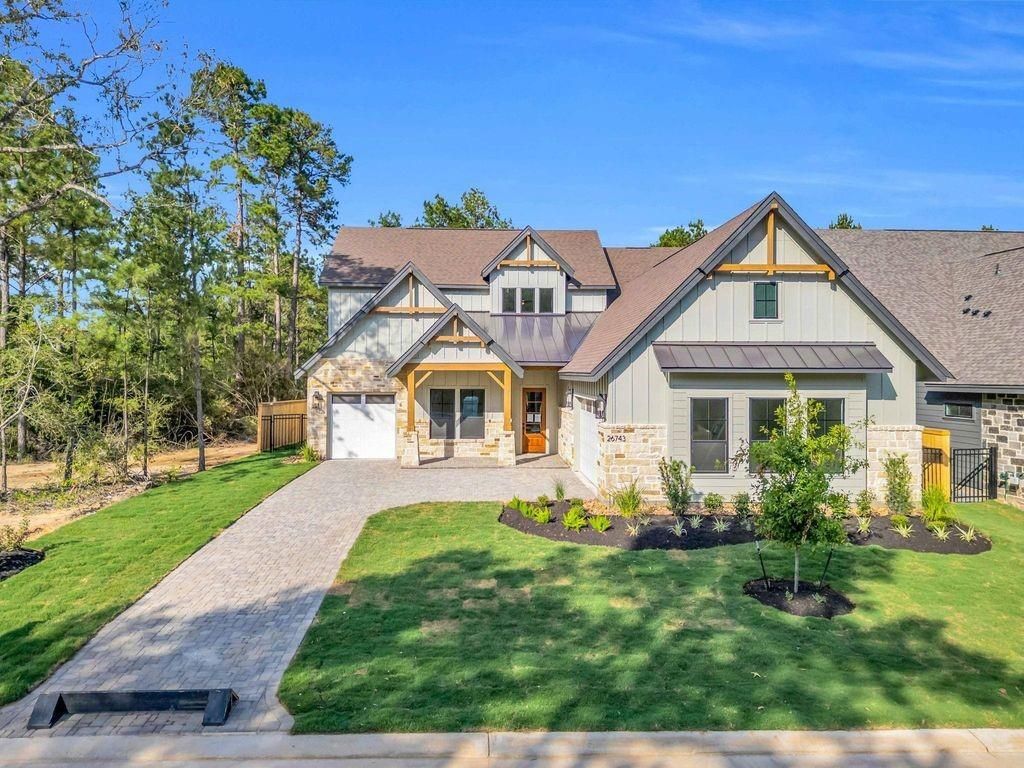
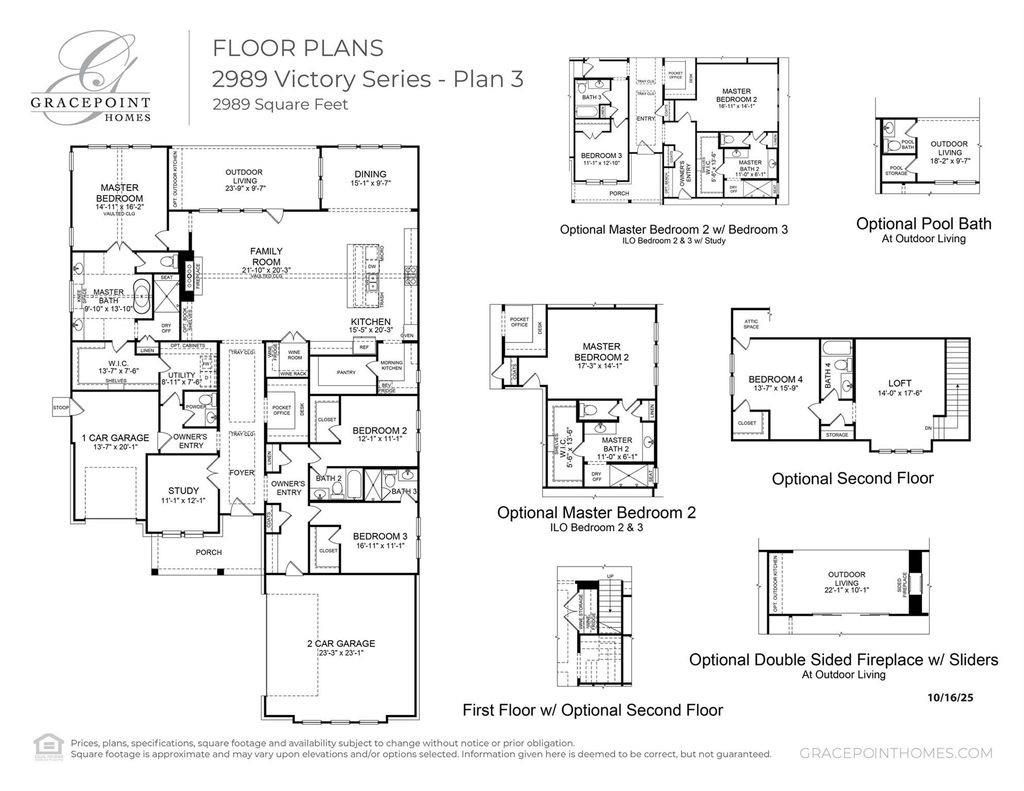
26743 Alderbrook Avenue is listed for sale at $ 787,993. The Single-Family property has 4 bedrooms, 4 Full Bathrooms, 1 Half Bathroom, 3537 square feet and was built in 2026. The lot size is 13248 Square feet. BRCompleted New Construction by Gracepoint Homes - Experience elevated living in this stunning 3,525-square-foot two-story home featuring 4 bedrooms, 4.5 baths, a private study, and a spacious loft. Soaring ceilings and wood flooring enhance the open-concept main living areas, while the gourmet kitchen showcases porcelain countertops, a designer backsplash, natural wood-style cabinetry, an oversized island, and premium built-in appliances. The impressive family room features a vaulted ceiling with exposed beam detailing and a striking accent-tiled fireplace with mantel. The luxurious owner’s suite offers a spa-inspired bath with dual vanities, a dedicated makeup station, a freestanding soaking tub, and an oversized walk-in tiled shower. Located in the sought-after master-planned Kresston community, this exceptional home blends timeless design with modern luxury.
This reflects a seller’s willingness to consider a concession/contribution toward a buyer’s expenses but is not a guarantee. Buyer and seller may negotiate a contribution, if any, in relation to the purchase contract. Any contribution from the seller may be used by the buyer at their discretion for items like closing costs, repair expenses, interest rate buy-down, etc.
Seller May Contribute to Buyer Expenses.
Explanation ↓
This reflects a seller’s willingness to consider a concession/contribution toward a buyer’s expenses but is not a guarantee. Buyer and seller may negotiate a contribution, if any, in relation to the purchase contract. Any contribution from the seller may be used by the buyer at their discretion for items like closing costs, repair expenses, interest rate buy-down, etc.
Completed New Construction by Gracepoint Homes - Experience elevated living in this stunning 3,525-square-foot two-story home featuring 4 bedrooms, 4.5 baths, a private study, and a spacious loft. Soaring ceilings and wood flooring enhance the open-concept main living areas, while the gourmet kitchen showcases porcelain countertops, a designer backsplash, natural wood-style cabinetry, an oversized island, and premium built-in appliances. The impressive family room features a vaulted ceiling with exposed beam detailing and a striking accent-tiled fireplace with mantel. The luxurious owner's suite offers a spa-inspired bath with dual vanities, a dedicated makeup station, a freestanding soaking tub, and an oversized walk-in tiled shower. Located in the sought-after master-planned Kresston community, this exceptional home blends timeless design with modern luxury.
Disclaimer: Lot configuration and dimensions are estimates, not based on personal knowledge and come from a third party (Digital Map Products); therefore, you should not rely on the estimates and perform independent confirmation as to their accuracy
Ready to Sell your Home?
If you like this property and are also considering selling your current home now, you may find out how. Request your home selling analysis report featuring Recently Sold, Market Analysis, Home Valuations, and Market Update.
School information is computer generated and may not be accurate or current. Buyer must independently verify and confirm enrollment. Please contact the school district to determine the schools to which this property is zoned.










 New construction
 Just listed
 Currency converter








 Share
Share


 Erase note
 You currently have no custom folders