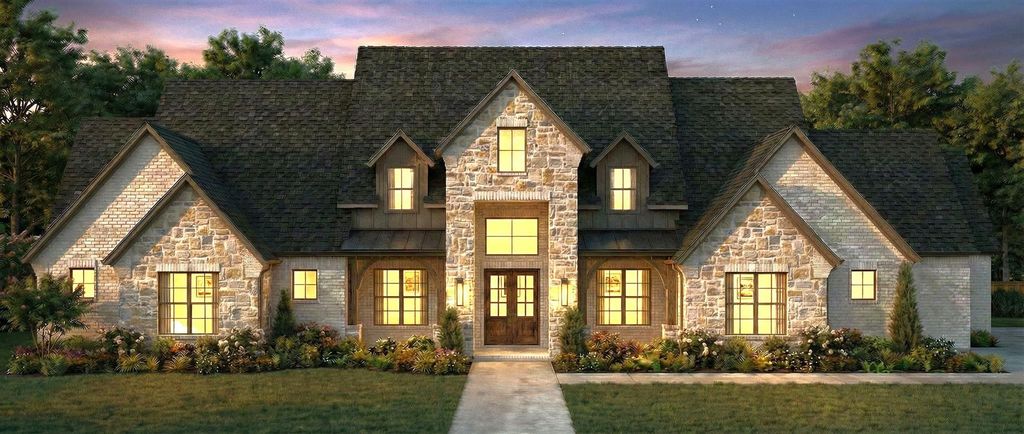
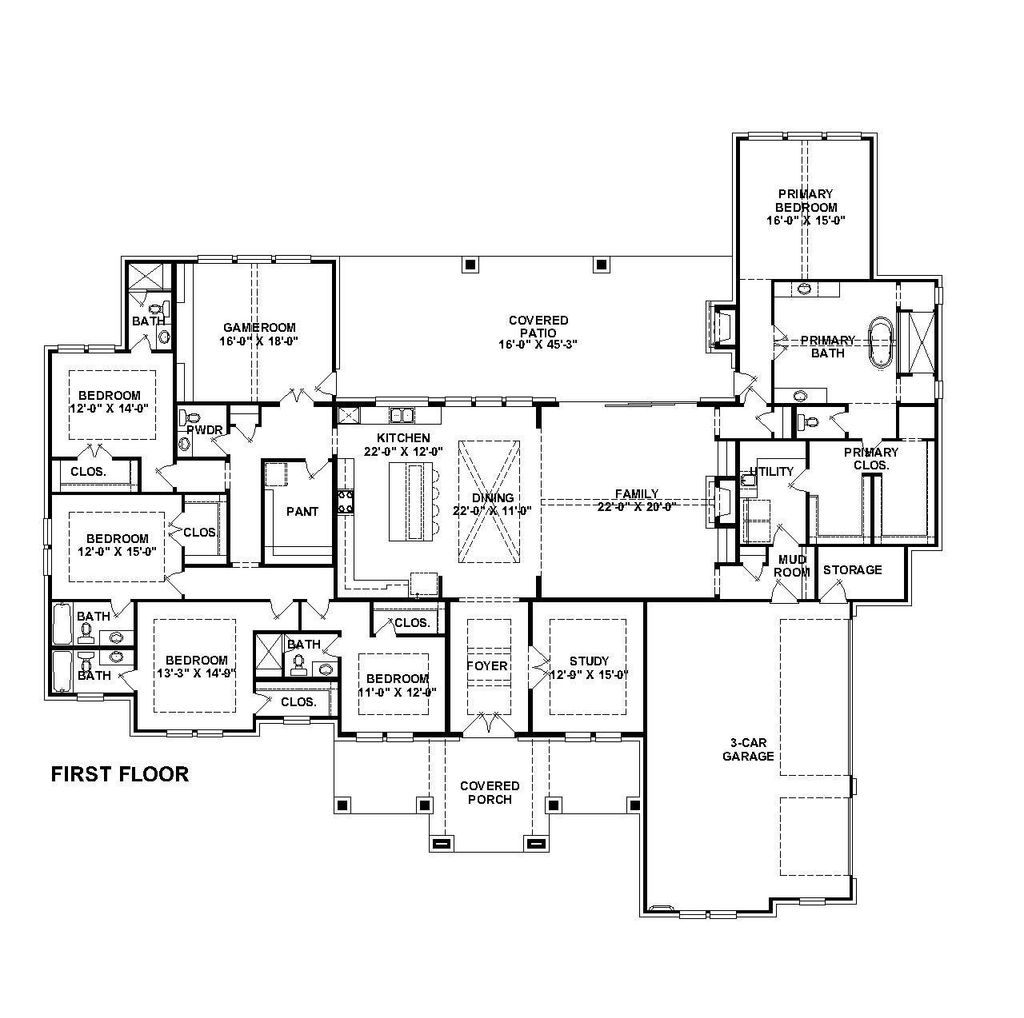
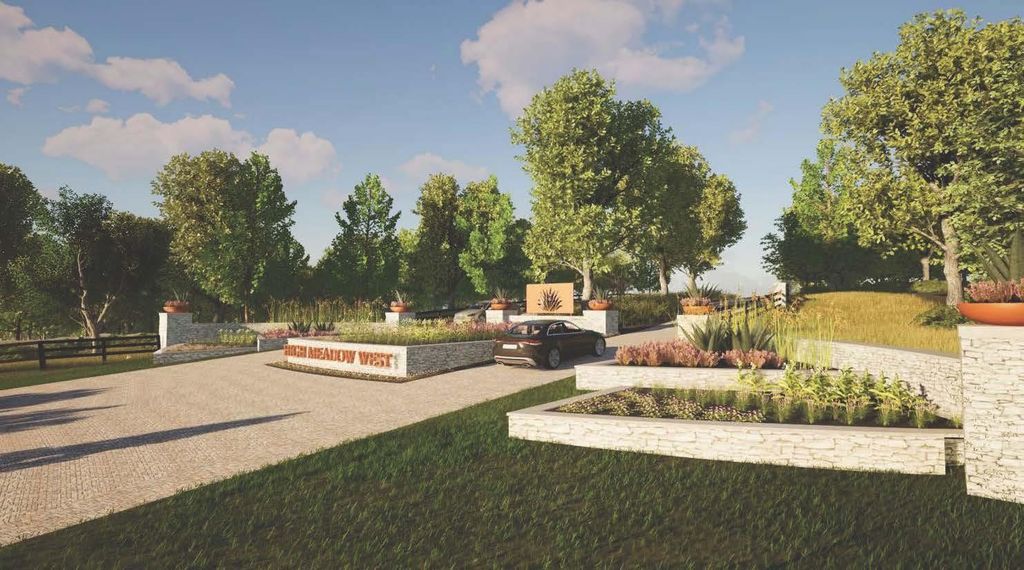
24919 Balmorhea Way is listed for sale at $ 1,495,950. The Single-Family property has 5 bedrooms, 5 Full Bathrooms, 1 Half Bathroom, 4441 square feet and was built in 2026. The lot size is 1.5 Acres. BRSTILL TIME TO CUSTOMIZE WITH PARTNERS IN BUILDING! 5 bedrooms, 5.5 bathrooms on a 1.5 ACRE LOT! The heart of the home lies in the open concept expansive kitchen, which flows into the family/dining rooms, perfect for entertaining guests. The primary bedroom has a cozy sitting area and his/her closets. With 3 secondary bedrooms downstairs, there is ample space for everyone. The home also features a spacious game room. Enjoy the convenience of a large 3-car garage and mudroom for added functionality. Step outside to the covered porch and immerse yourself in the serene surroundings of your backyard oasis. This home features PEX plumbing, tankless water heaters, and spray foam insulation. Don’t miss the opportunity to make this your dream home! High Meadow West provides outstanding amenities including a recreation center with resort-style swimming pool, tennis courts, playground, and a 4-acre nature preserve with walking trails, pickleball courts, and a community lake.
STILL TIME TO CUSTOMIZE WITH PARTNERS IN BUILDING! 5 bedrooms, 5.5 bathrooms on a 1.5 ACRE LOT! The heart of the home lies in the open concept expansive kitchen, which flows into the family/dining rooms, perfect for entertaining guests. The primary bedroom has a cozy sitting area and his/her closets. With 3 secondary bedrooms downstairs, there is ample space for everyone. The home also features a spacious game room. Enjoy the convenience of a large 3-car garage and mudroom for added functionality. Step outside to the covered porch and immerse yourself in the serene surroundings of your backyard oasis. This home features PEX plumbing, tankless water heaters, and spray foam insulation. Don't miss the opportunity to make this your dream home! High Meadow West provides outstanding amenities including a recreation center with resort-style swimming pool, tennis courts, playground, and a 4-acre nature preserve with walking trails, pickleball courts, & a community lake.
Disclaimer: Lot configuration and dimensions are estimates, not based on personal knowledge and come from a third party (Digital Map Products); therefore, you should not rely on the estimates and perform independent confirmation as to their accuracy
Ready to Sell your Home?
Request a complimentary home selling analysis featuring recently sold properties, market trends, home valuations and a personalized market update.
School information is computer generated and may not be accurate or current. Buyer must independently verify and confirm enrollment. Please contact the school district to determine the schools to which this property is zoned.










 New construction
 Just listed
 Currency converter








 Share
Share


 Erase note
 You currently have no custom folders